
Local planning authorities in the UK require developers to demonstrate that their new development doesn’t create an adverse impact on the local environment. In particular, they are concerned about the public space surrounding the development. This could mean anything from parks and pavements to terraces, balconies and patios.
Local authorities in the UK would look for the conditions in the area to not deteriorate or worsen and that the intended use of those public spaces remains. This is particularly true for buildings creating adverse wind effects. For example, when sitting at a café you would expect relative comfort. If it’s too windy in outdoor spaces, the onus is on the owners/developers of the proposed building to help mitigate the effects on existing spaces.
It is easy to look at new building design without taking into consideration the surrounding area. The impact on public space is the only set requirement for developers to demonstrate no adverse outcomes. It is good practice that developers look at existing sites and buildings around a new development, and they should also find out what has been consented to for future development and how it will change the building in the future as well as the surrounding area.
If all developers consider the impacts of proposed and future developments, their new buildings will be more resilient to future changes in the area.
Balconies and wind effects
It’s important that we measure winds speeds at ground level, at building entrances and other key locations in the surroundings, as well as at balcony heights if balconies are intended to be used frequently. Areas at height are typically windier, so can be less useable and this must be considered.
There are things we can do to mitigate wind effects including adjusting the heights of balustrades to offer shelter or install screens between balconies. Porous screens are a very good option for this. The ideal screen, whether it’s louvred or perforated, would be a design that presents a certain amount of solidity and openness to slow the wind down. A 40%-50% openness is recommended.
If perforated screens are planned, consider what the perforations look like, as certain shapes and sizes may cause wind-induced noise, such as whistling. This can cause quite an issue in the surrounding area.
Separated balconies can create small amounts of turbulence but raising the balustrades to between 1.2 and 2 metres can give local shelter and calm the ferocity of the wind. It doesn’t prevent the problem but changing its course can make residents feel more comfortable.
Although building corners are usually the windiest part of the building, balconies on corners can have beneficial effects on the global wind loads on the building frame and locally on the façade. They do this by breaking up the vortices created on the corners of buildings. Continuous balconies that wrap around the building may have aerodynamics benefits over smaller isolated ones, as well as bringing additional amenity space to dwellings.
“…it’s important that we measure winds speeds at ground level… as well as at balcony heights.”
Key considerations for wind effects on buildings
Consideration of wind effects on the design of buildings may vary regionally. For example, many places in the UK don’t rely heavily on air-conditioning in buildings and use natural ventilation and provide valuable outdoor space for amenities. However, somewhere like Hong Kong is very densely populated with tall buildings fitted tightly in the cityscape. This can create air quality issues, with odour and exhaust getting drawn into the buildings. So, while in the UK we might look to reduce wind speeds to improve the quality of public spaces, in Hong Kong we may need to harness or even increase the wind there is to flush the fumes away and improve quality for building occupants.
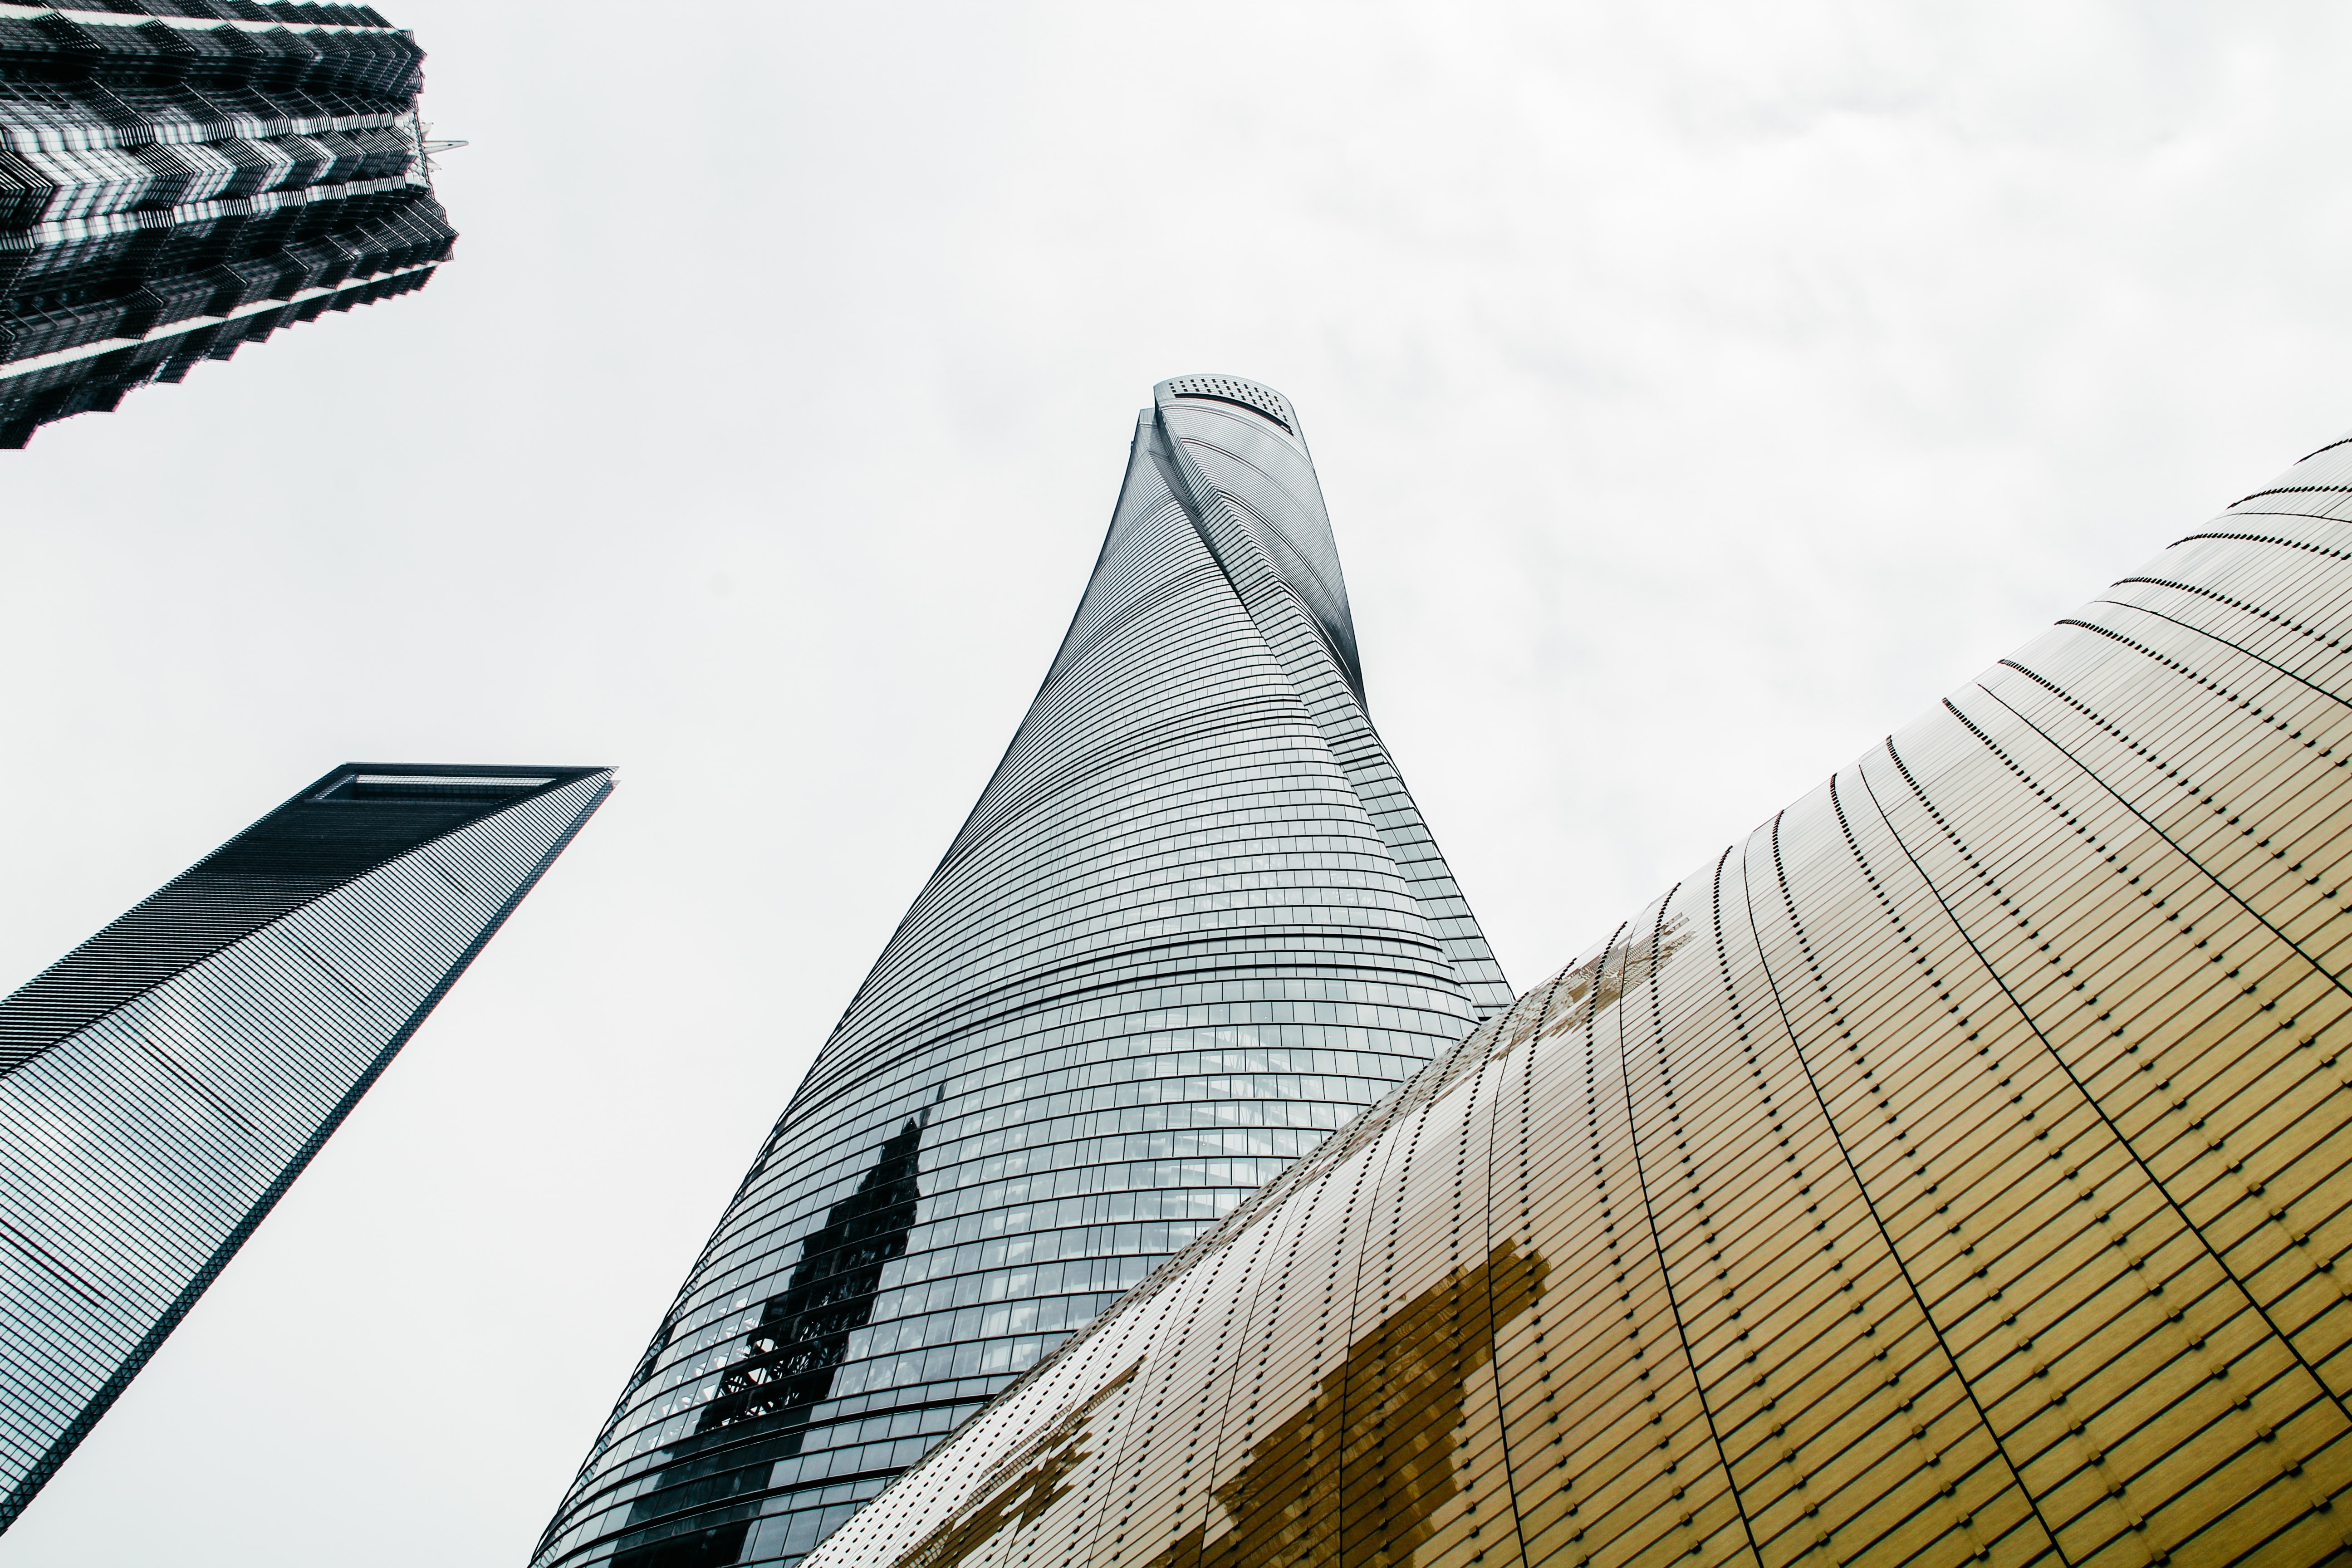
Reducing wind-load on buildings may be done in two very effective ways: tapering the building and shaping the corners. Tapering can be seen on The Shard in London and shaping on Taipei 101 in Taipei. Modifying both designs reduced the wind loads, which allowed the buildings to achieve their design intent. Another example of effective shaping is the Shanghai Tower, which is 632m tall which twists 120 degrees over its height. This twist was determined to be optimal for the structural design of the tower.
Making sure designs are viable is of course of huge importance. Wind tunnel testing, although initially adding expense to a project, can reduce overall costs in the structural frame and building envelop, and identify potential design issues. In typical studies, the savings may outweigh the added expense of testing by 10 times. In the case of the Shanghai Tower, the wind tunnel studies helped to save $57m in material costs.
“…if it’s too windy in outdoor spaces, the onus is on the owners of the existing building to help mitigate the effects.”
Supporting images