
The principles Peabody looks for in any new development in the city starts with meeting the London Plan standards. For anyone who is part of a residential building design, though, work doesn’t have to stop there. Peabody have their own design guide standards, which are more prescriptive in areas, and this way of working can be adopted by anyone.
Design guides and regulations are there to reach a certain standard of design and safety for residents, but it doesn’t mean the industry can’t create their own measures that go above and beyond the minimum expected.
Key drivers in city design – compliance and beyond
The first thing to do to make this happen is assemble contextual information to inform the brief. It’s important to know who lives in the area, what other buildings already exist there and the cultural history of the surrounding community.
Many people, architects and residents alike, think that density is the biggest driver in designing residential buildings. This isn’t necessarily so, however. It is important for clients to have a positive return on their investment, but this doesn’t always equate to squeezing more homes into a footprint. However, if land is a scarce natural resource then we have a responsibility to use it efficiently through design.
In cities, and London especially, sustainability is now a key driver and designers and housing associations are working together to look at designing Passive House and other sustainable principles into buildings.
When it comes to compliance, it’s important to be focused on the whole development process. We need to strike a good balance between aspirations and budget. For example, you could stipulate the highest standards everywhere in the design, but that might take away resources from other areas that might be more important. We could adopt all Passive House requirements or take the principles and fit them as best we can with the brief and cost implications in mind. These are requirements that we can establish in our businesses and meet competitively without pricing us out of the market and sustainable living.
Remembering that residents are a diverse people is important too. When designing for disabled people, there is a requirement in London schemes that 10% are designed as wheelchair user homes, whether for the first occupant or adaptable for future ones. In mid- and high-rises, they are usually found on lower floors, although the London Plan is keen to have them at different heights to give wheelchair users the same choice as everyone else.
Designing for different types of tenure also means meeting the needs and resources of all potential residents. Within a housing scheme in any city, there needs to be a mix of affordable, shared owner and market sale accommodation.
Designing for the outside
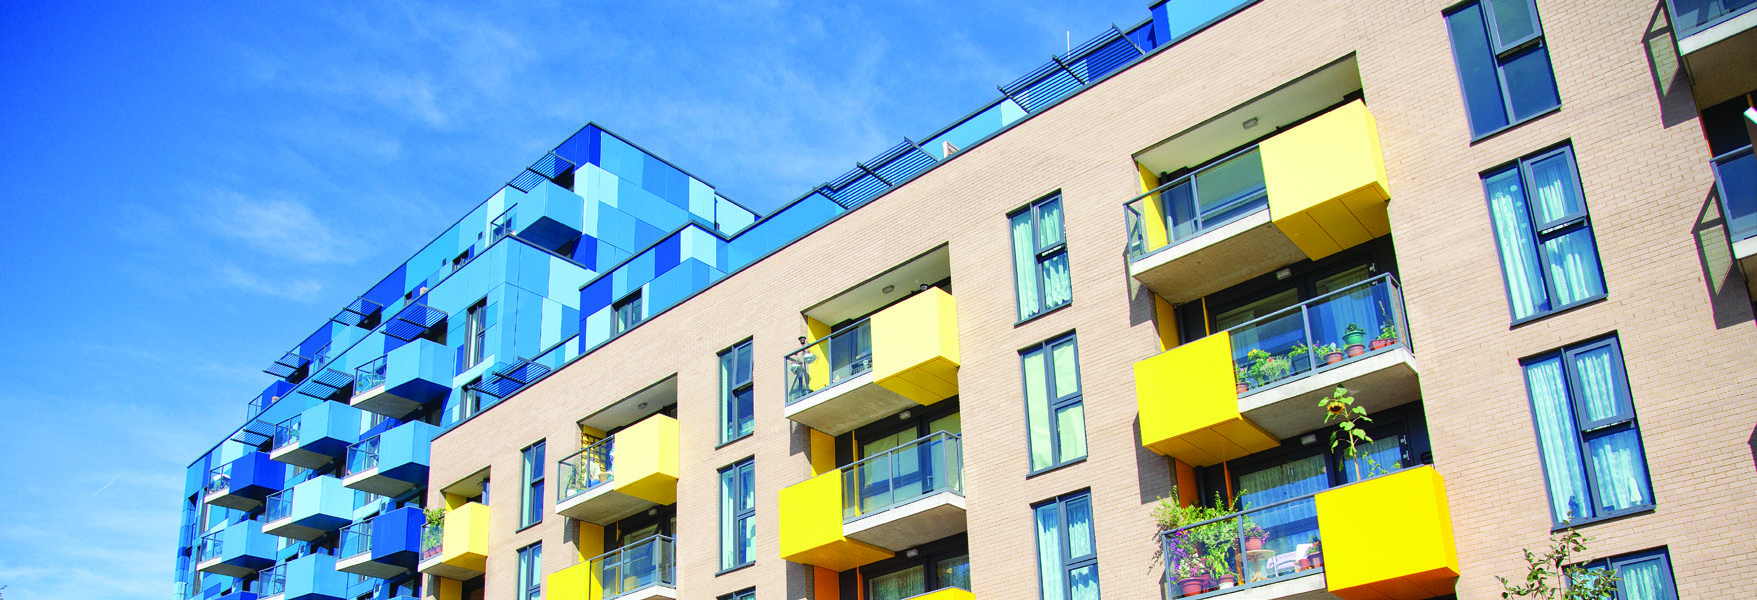
Open space and balconies are considerations of city design and many cities around the world are starting to specify for balconies. This need became increasingly highlighted by the COVID-19 pandemic. A main priority for customers now is not just the need for an outside space, but one that works for all the family. Making one large balcony accessible from the main living area, for instance, rather than two smaller ones off bedrooms creates space that is more useable.
Getting the external envelope design right is key in striking the right balance between the human need for privacy and the need for open space and community. Practical sizes, privacy screens and distance consideration built into the design of a balcony helps to balance out these needs. Terraces are useful in creating privacy and distance and allow enough daylight to enter the apartment below.
“It is important that all design elements are cost effective to maintain over the lifetime of a development.” David Stronge”
Weighing up the performance requirements on lighting, heating and acoustics with the requirements of the residents needs to be looked at on a dwelling-by-dwelling basis. Providing large windows for good levels of light might bring with it problems for energy loss or overheating, as well as noise, dependent on the location.
The future in mind
In addition to this we need to be designing for the longer term. Our climate is warming and buildings that last will have taken into consideration renewable energy, on-site electricity generation and Passive design. That way, they are not generating extra costs for the residents and avoid the need to be retrofitted in the future. It is important that all design elements are cost effective to maintain over time.
Architects aspire to create beautiful buildings that sit well within their settings, but to be of benefit to the residents, all aspects of the design, now and for the future, need to be considered together at an early stage.
“We need to strike a good balance between what is a requirement and the best use of resources.” Catriona McCulloch”
“Design guides and regulations are there to reach a certain standard of design and safety for residents, but it doesn’t mean the industry can’t create their own measures that go above and beyond the minimum.” Joanne Groarke”