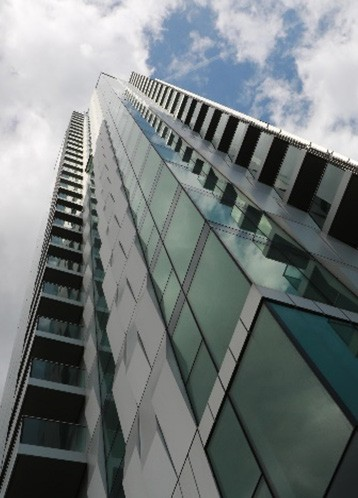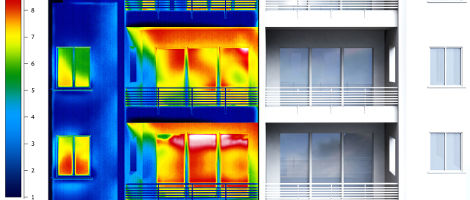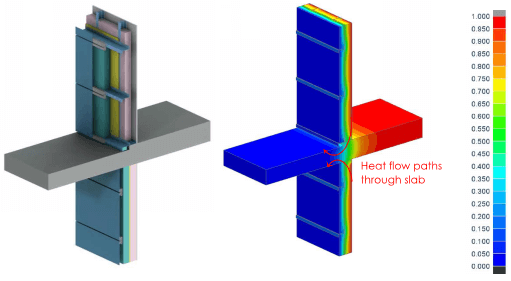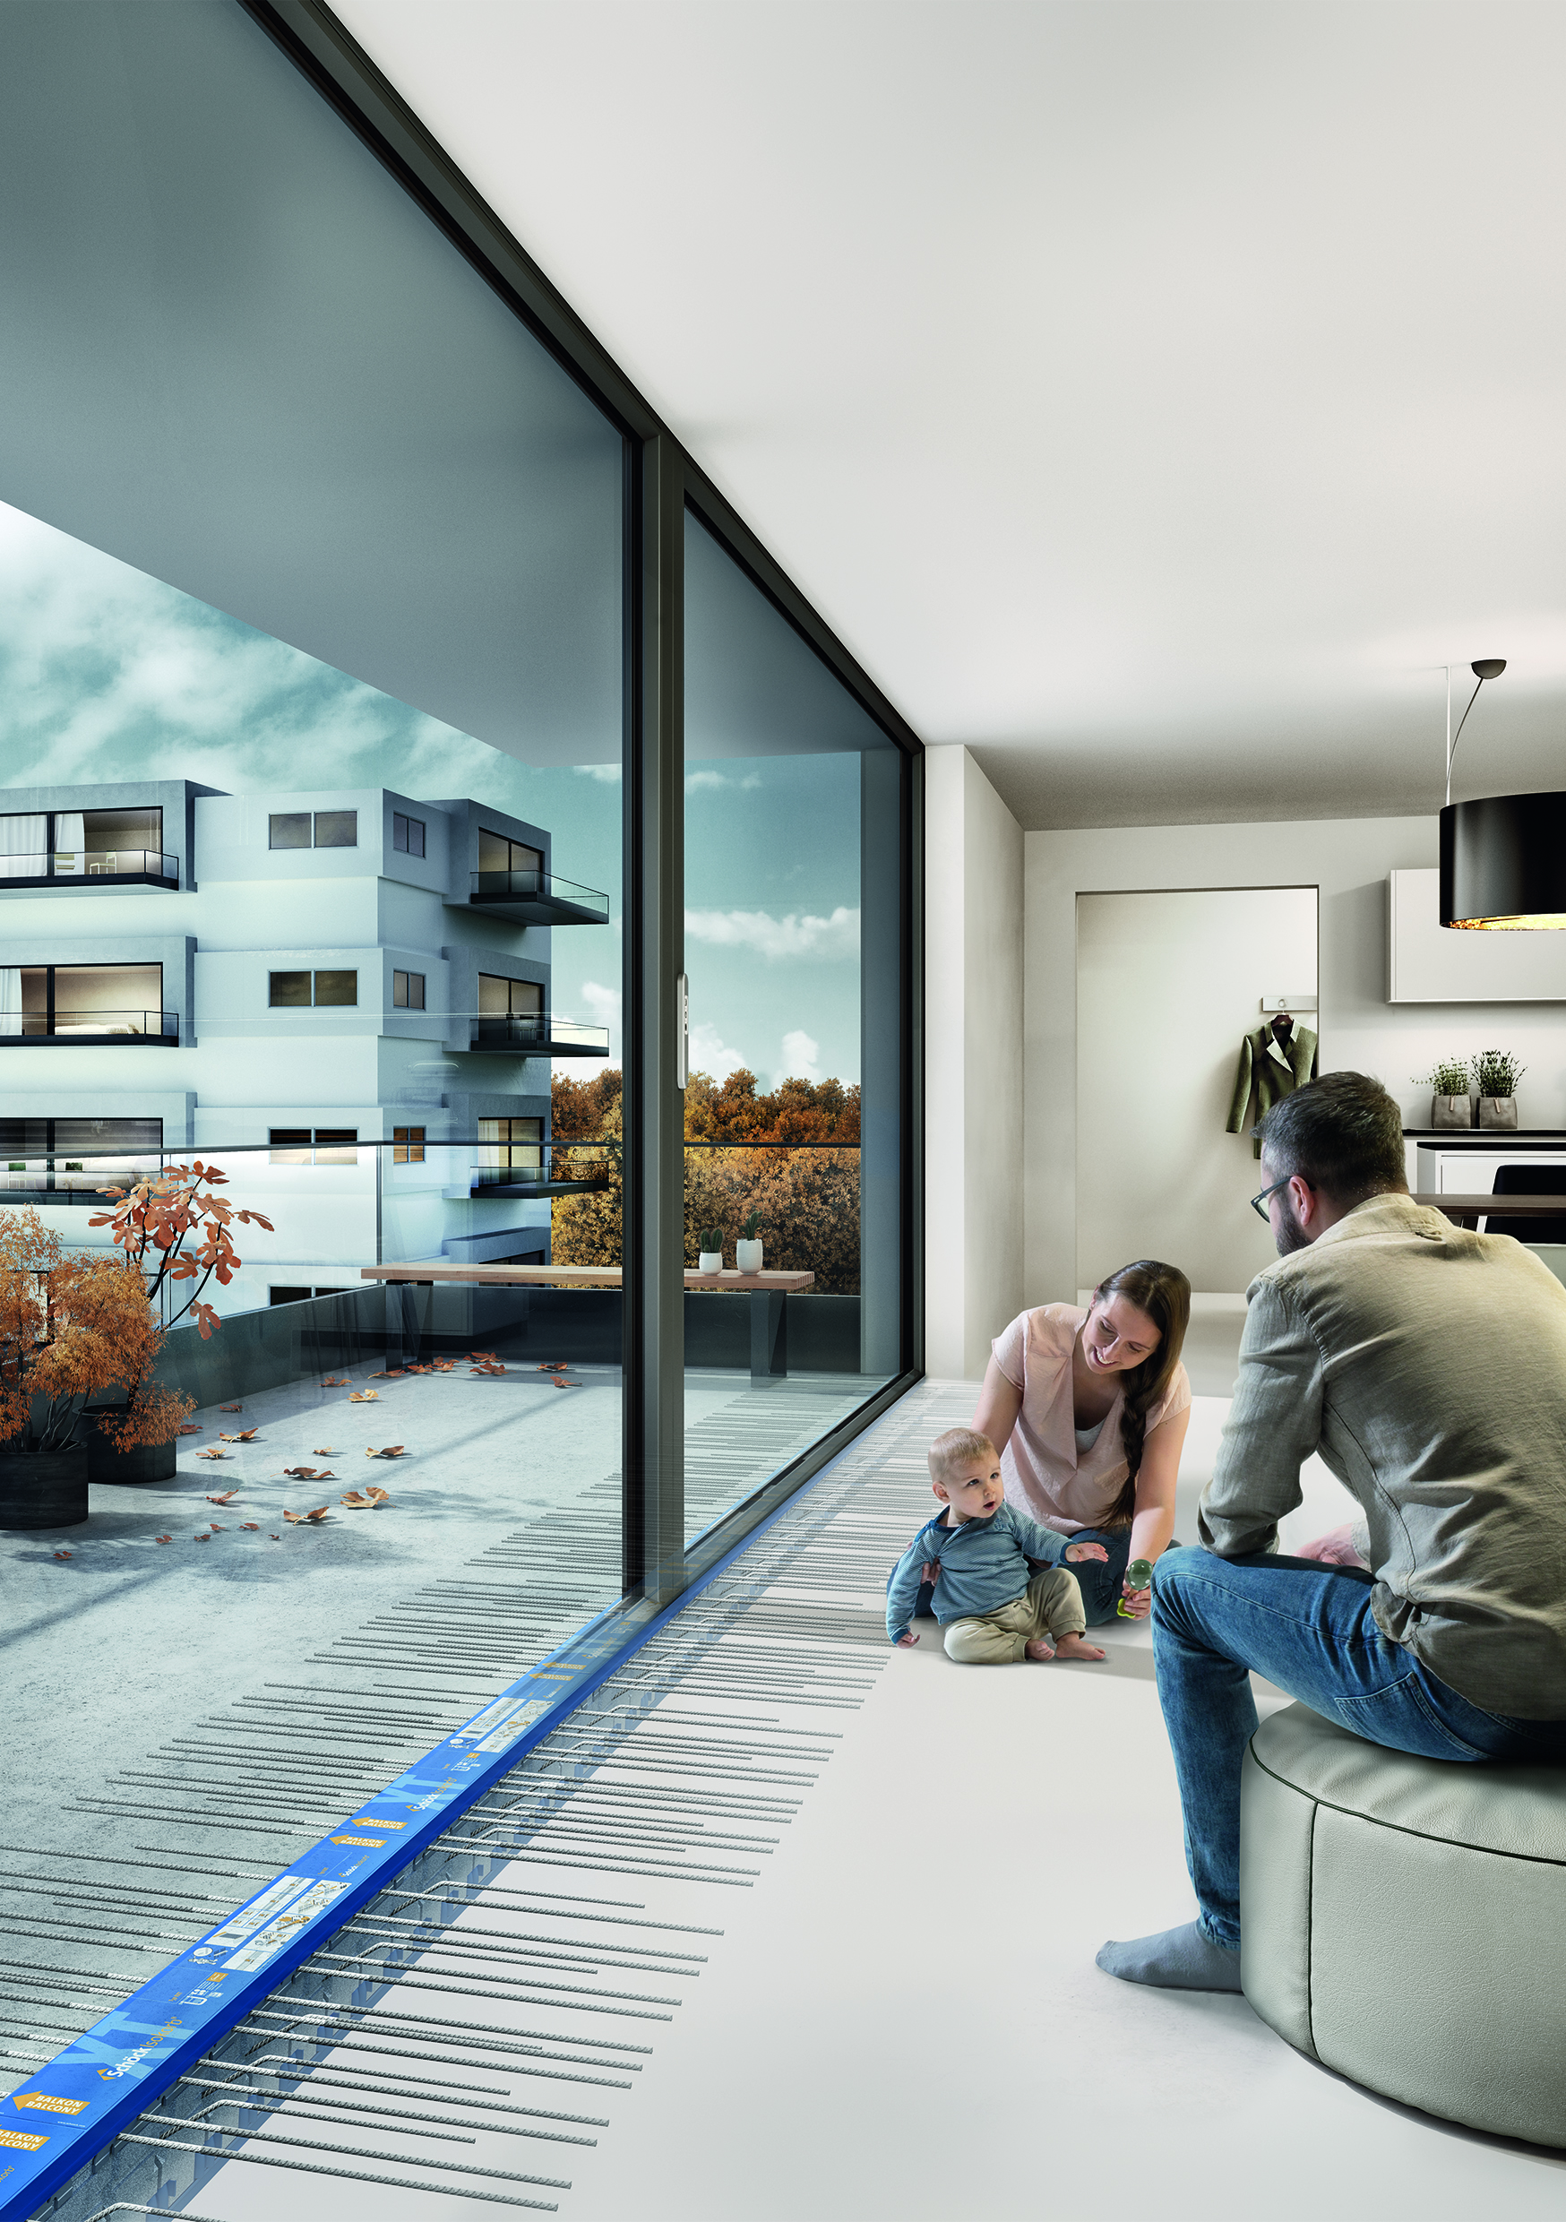

Balconies are an essential part of modern high rise living. However, these structural living space extensions - whilst well established and simple in concept - come with some complex requirements to meet today’s building standards. In high rise buildings, balcony connections are one of the biggest areas of potential thermal bridging when done incorrectly.
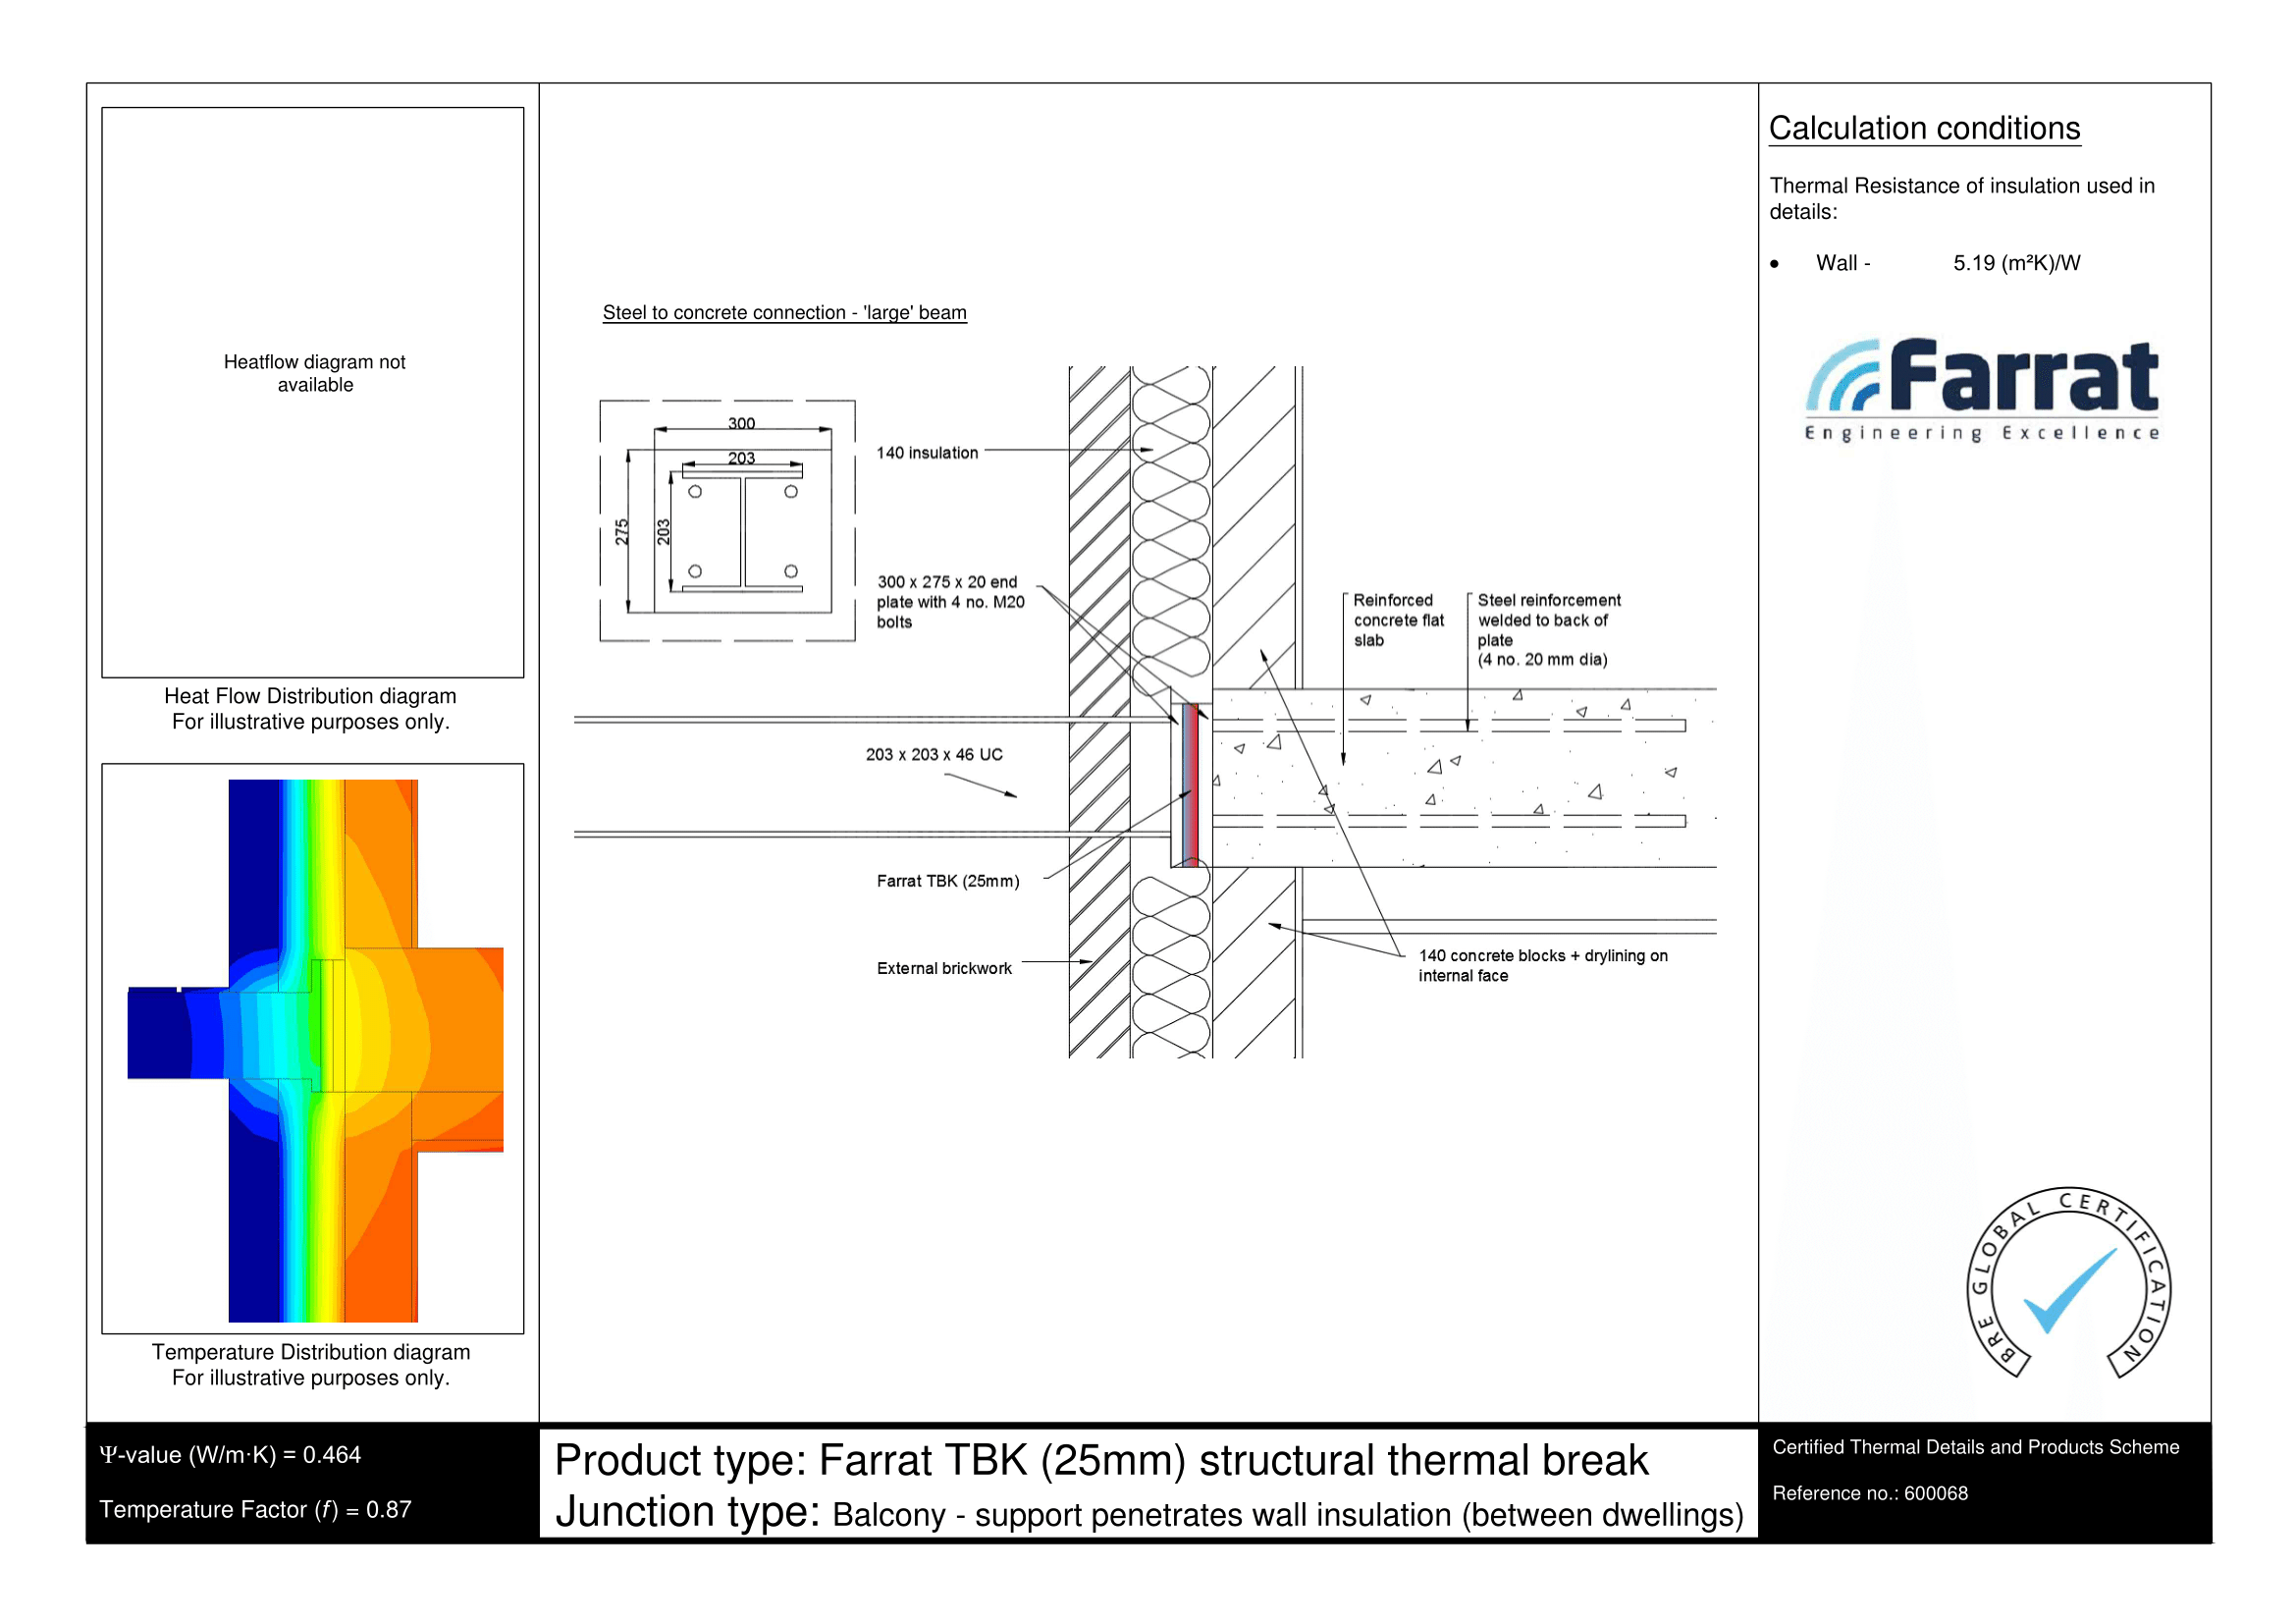
The use of structural Thermal Breaks as part of the balcony interconnection has become a key part of their design. Point structural connections produce a disproportionately large drag factor on the building fabric thermal performance. So, these connections need to be fully considered in order to remove energy consuming thermal bridges and avoid the potential for damaging interstitial condensation and unsightly mold growth.
Insufficient structural rigidity in a balcony is a by-product of poor design and incorrect material choice. The use of the correct structural thermal breaks as part of the structural connection is key to avoiding immediately negative issues, such as ‘Balcony Bounce’ and to storing up long term performance issues due to structural compressive creep.
Alongside thermal performance and structural integrity, fire safety for the building owner and occupier has never been more important. Here, the choice of fully tested and certified materials from which a balcony is constructed are the cornerstone in providing the confidence specifiers and end users need to choose, and use, the balconies in their new building.
Careful consideration of this triumvirate of design aspects and the ultimate correct informed choice means that the building balcony will continue to be the desirable, high value feature it rightly is.
“The use of structural Thermal Breaks as part of the balcony interconnection has become a key part of their design.”
Supporting images