
How do you know if the fire seal you are looking at on site is fit for purpose? It is not a comfortable feeling when you consider that these seals are essential to life safety.
The ‘Firestop Health Check’ gives designers, builders, building maintenance and other responsible persons a basic four-stage template of key points to consider with penetration seal design when assessing the suitability of a firestop. The checklist is based on firestop systems that have either CE marked or UKCA (United Kingdom Conformity Assessed) approvals.
Construction of the walls and floors
The first thing that needs to be established is the construction of the fire compartment wall or floor that services are passing. The service penetration seal testing standard EN1366-3, specifies a number of standard wall and floor constructions with specific fire resistances. For gypsum board stud walls, the number and thicknesses of boards, stud and insulation types is an important consideration.
The standard wall and floor constructions used in the testing standard have minimum fire resistance ratings in both terms of integrity and insulation ratings:
Rules allow manufacturers to use an approval gained in a drywall construction with both deeper drywall constructions and masonry/concrete walls. Approvals in masonry walls do not give approval for drywall systems. Wall test data cannot be used to support approvals in floors and vice versa.
Separation distances
The second area to focus on is the size of the aperture around the penetration. This is likely to influence the type of firestop that you can use to fill the void around the penetration and enable the installer to install a sufficient depth of seal.
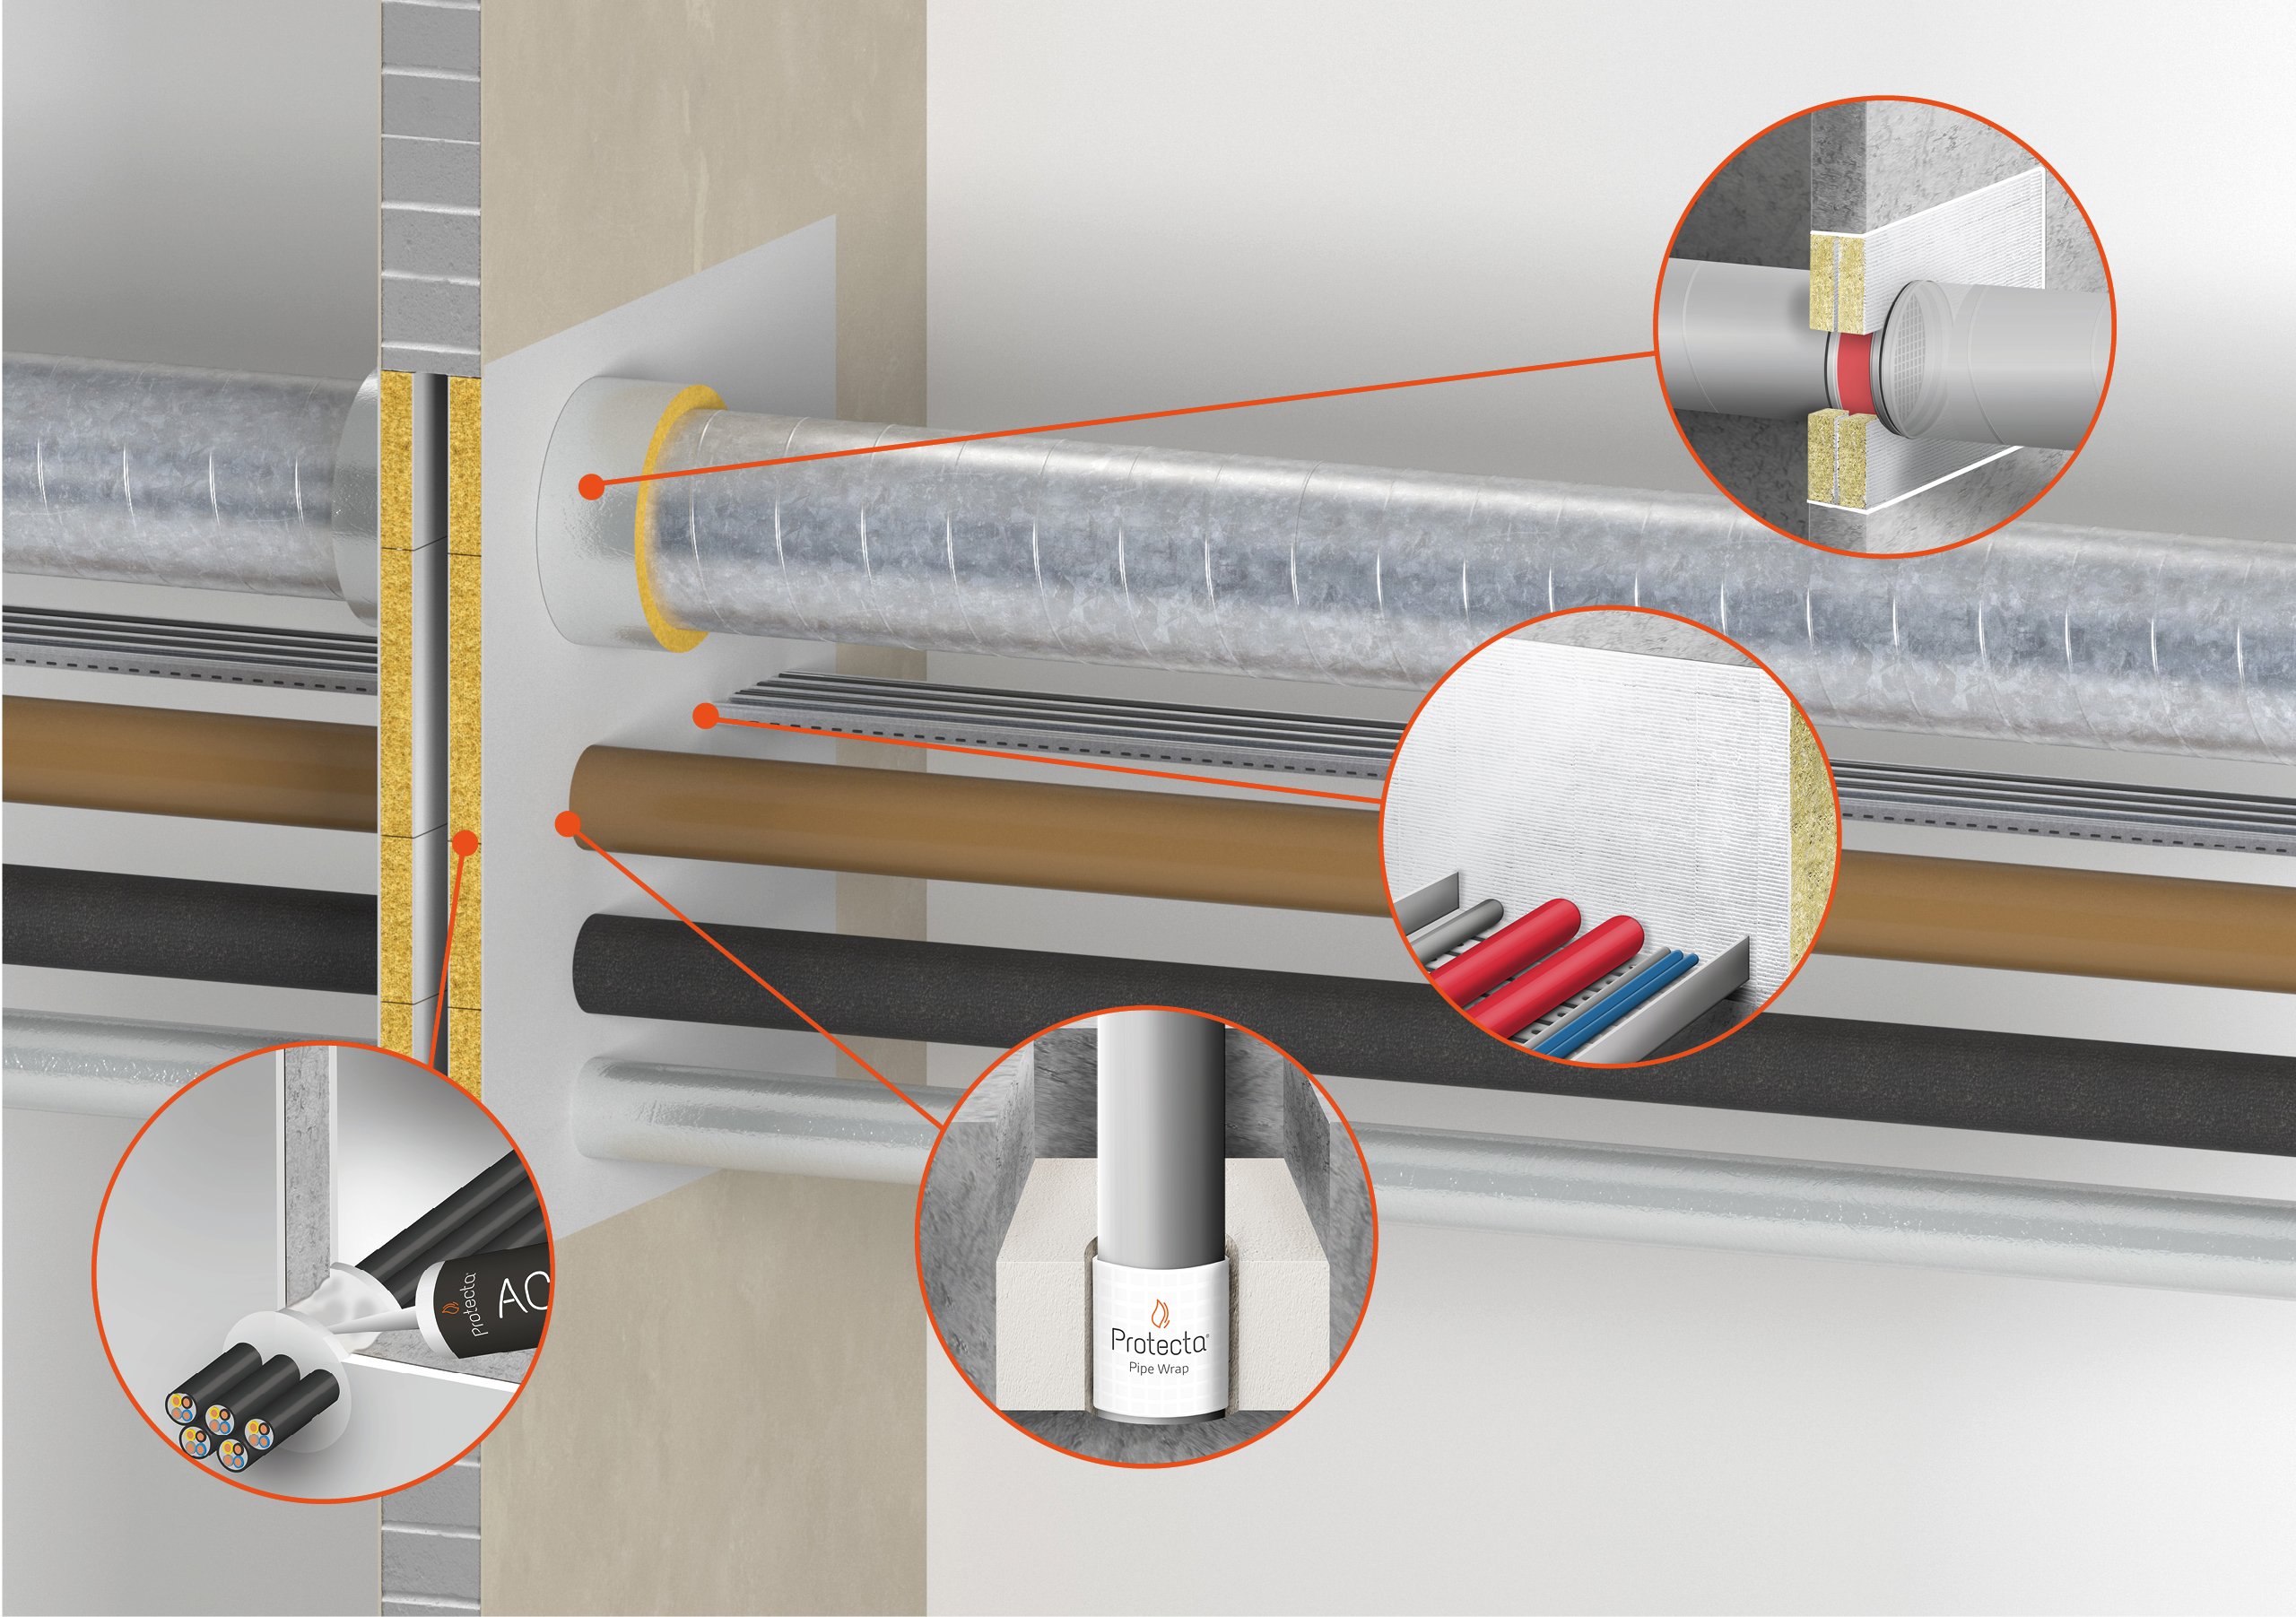
With larger apertures (greater than 30mm wide) in walls, you will need to use a product like a Protecta FR Board, which consists of a stone wool slab coated with a fire-resistant ablative coating, which is cut around the service and adhered together and to the wall with Protecta FR Acrylic Intumescent Sealant. For smaller annular spaces (10-30mm wide), you may need to use Protecta FR Acrylic Intumescent Sealant with an appropriate backing material.
The European Technical Assessment (ETA) for firestop products dictate the percentage of the hole occupied by the services and the minimum and maximum distances that separate services from the substrate and from each other.
Within Protecta approvals, adjacent non-combustible services can touch within a seal; non-combustible to combustible or combustible to combustible service require a 30mm separation distance.
Service types passing through compartment walls and floors
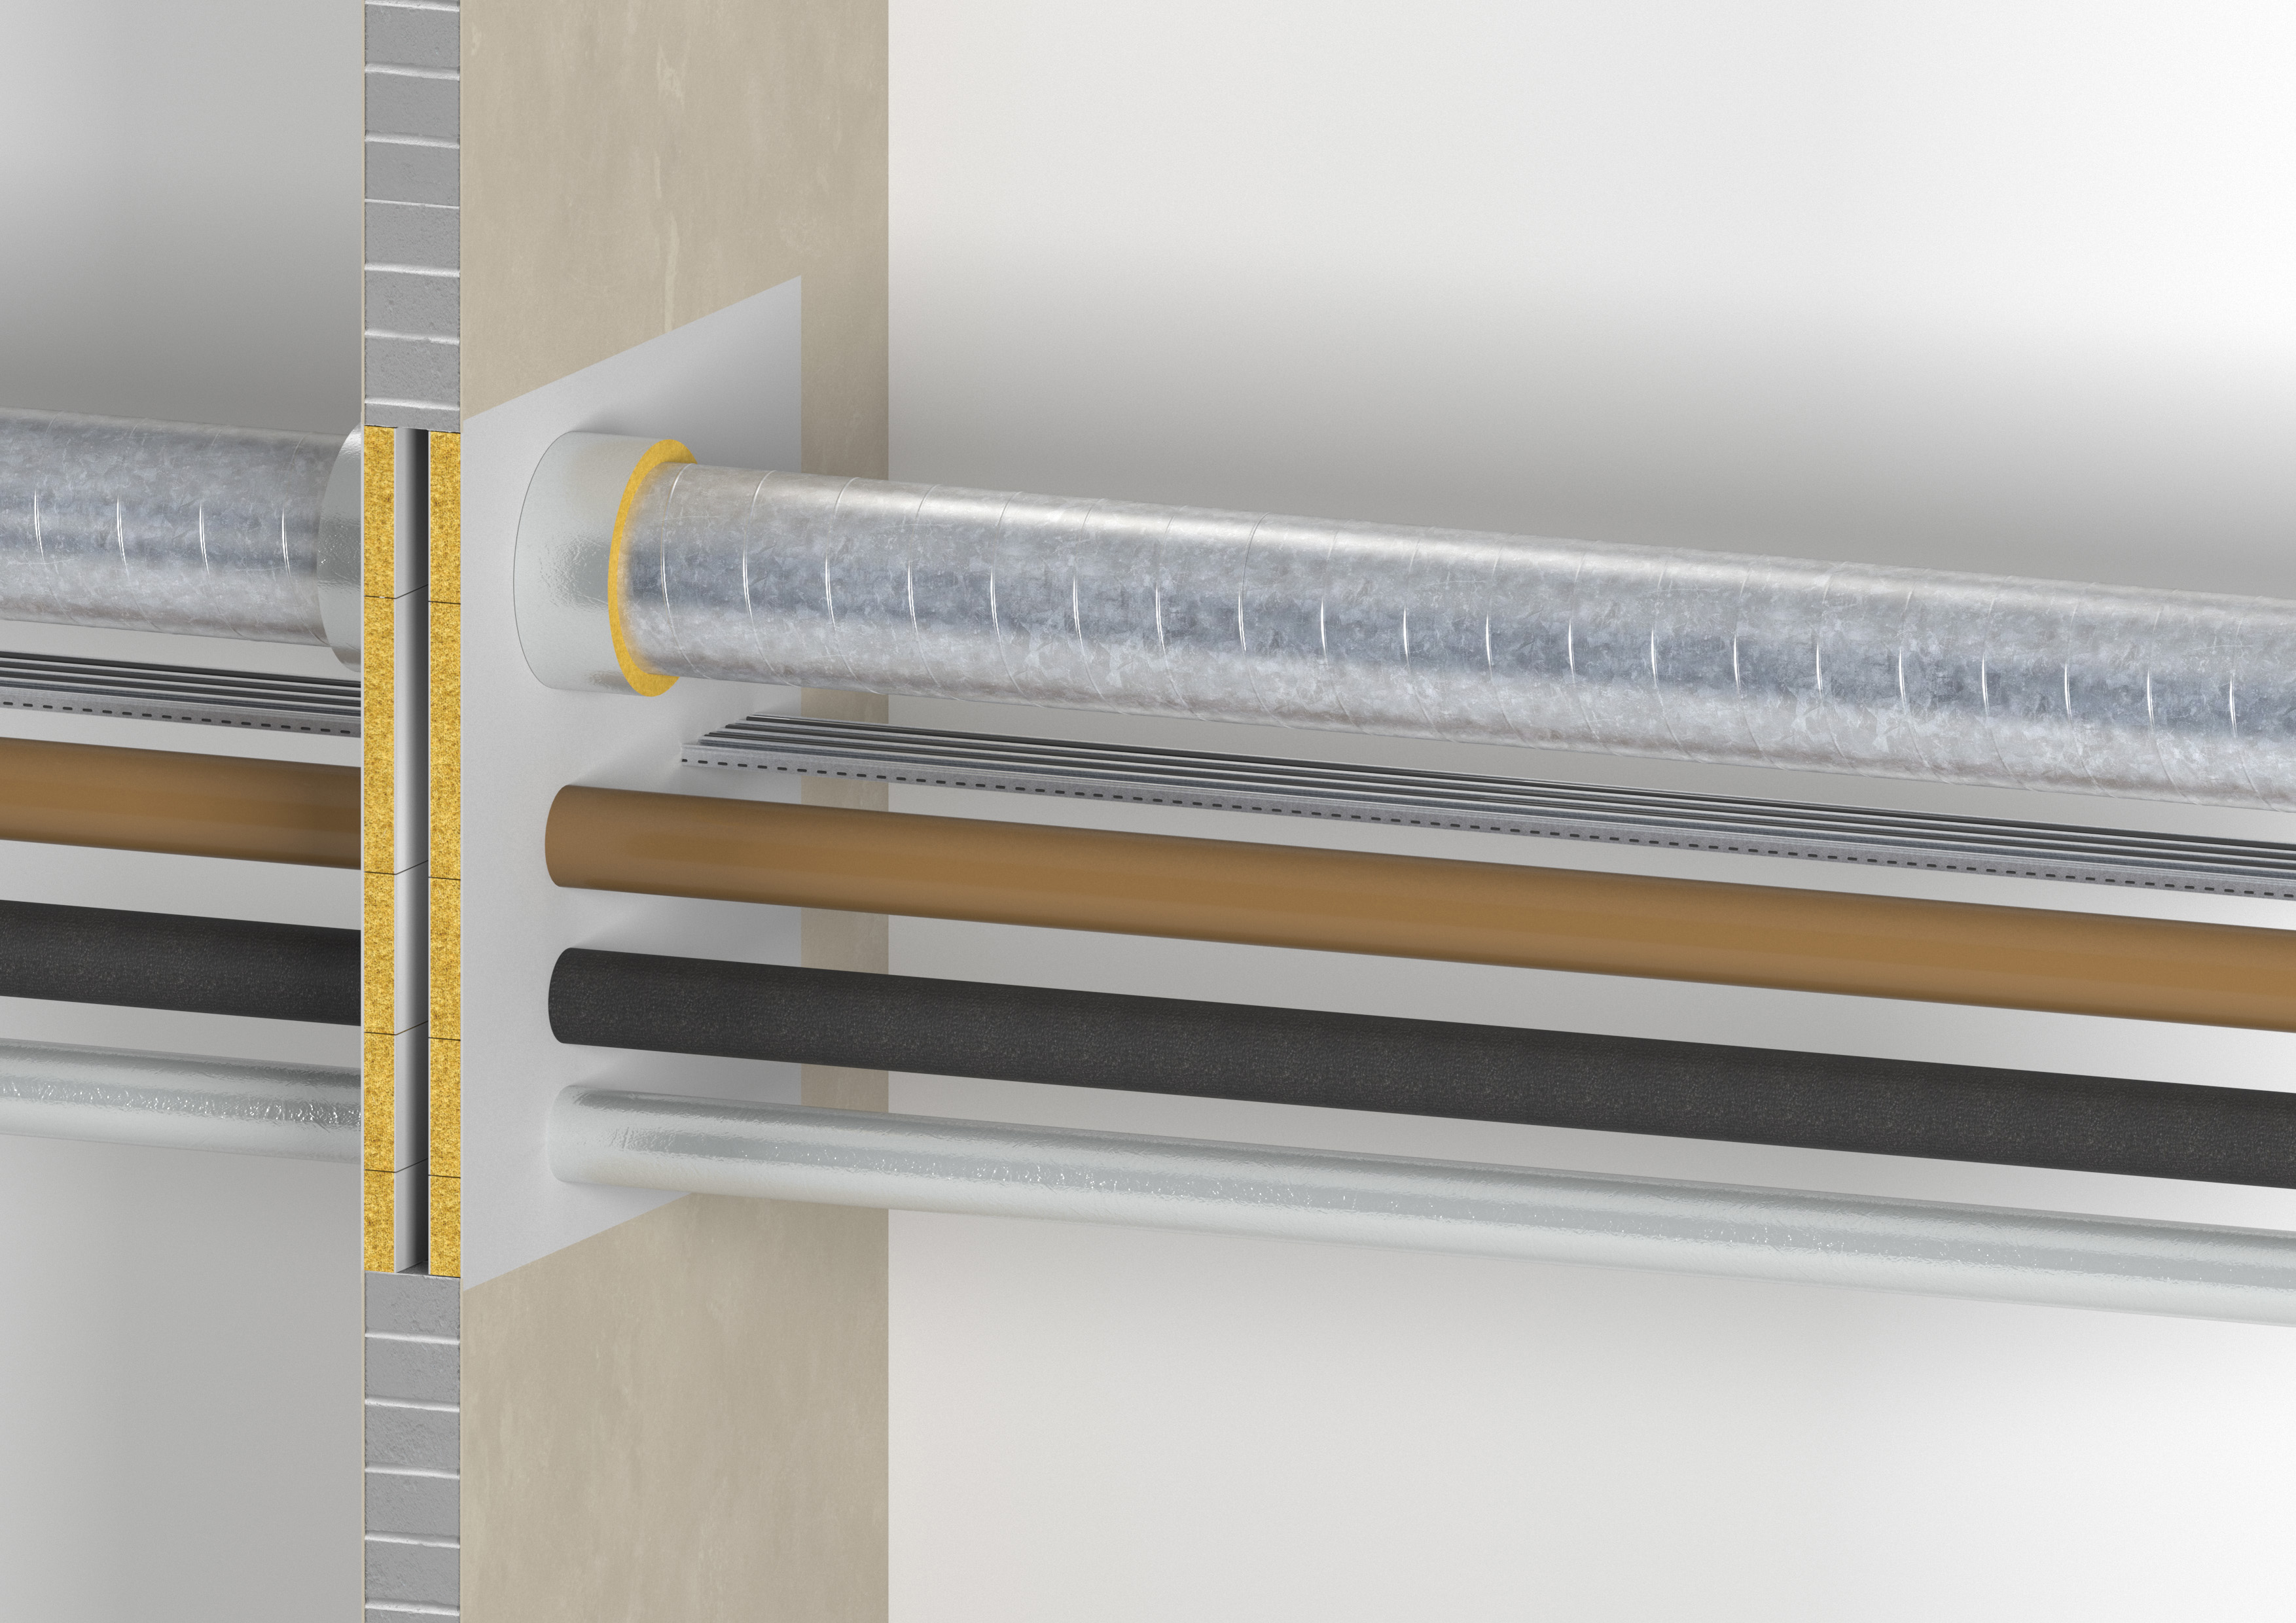
The third factor to consider is what services pass through the aperture and whether they are single or multiple services.
The European Technical Assessment (ETA) for a product will determine the maximum percentage fill of an aperture with multi-service penetrations
For cable penetrations, you need to find approvals for the required fire resistance that fit in the cable diameters, cable bunch sizes and the cable management systems being used.
For pipe penetrations, approvals must reflect the pipe type (metal or plastic (PVC/PE/ PP)), pipe diameter and pipe wall thickness.
If pipes are insulated, approvals must be sought which match the type of insulation (Stone wool, glass wool, phenolic and elastomeric), insulation thickness and whether it is running continuously through the seal or cut both sides of the seal.
Service support centres
Lastly, it is important to ensure that the first service support away from both faces of the walls and from the top of concrete floors, sits within the maximum distance stated in the approval.
The first service supports are often forgotten feature of the penetration seal design which help prevent the penetration seal from being levered out of the wall if service runs collapse in a fire
“Fire seals are essential to life safety”
Supporting images