
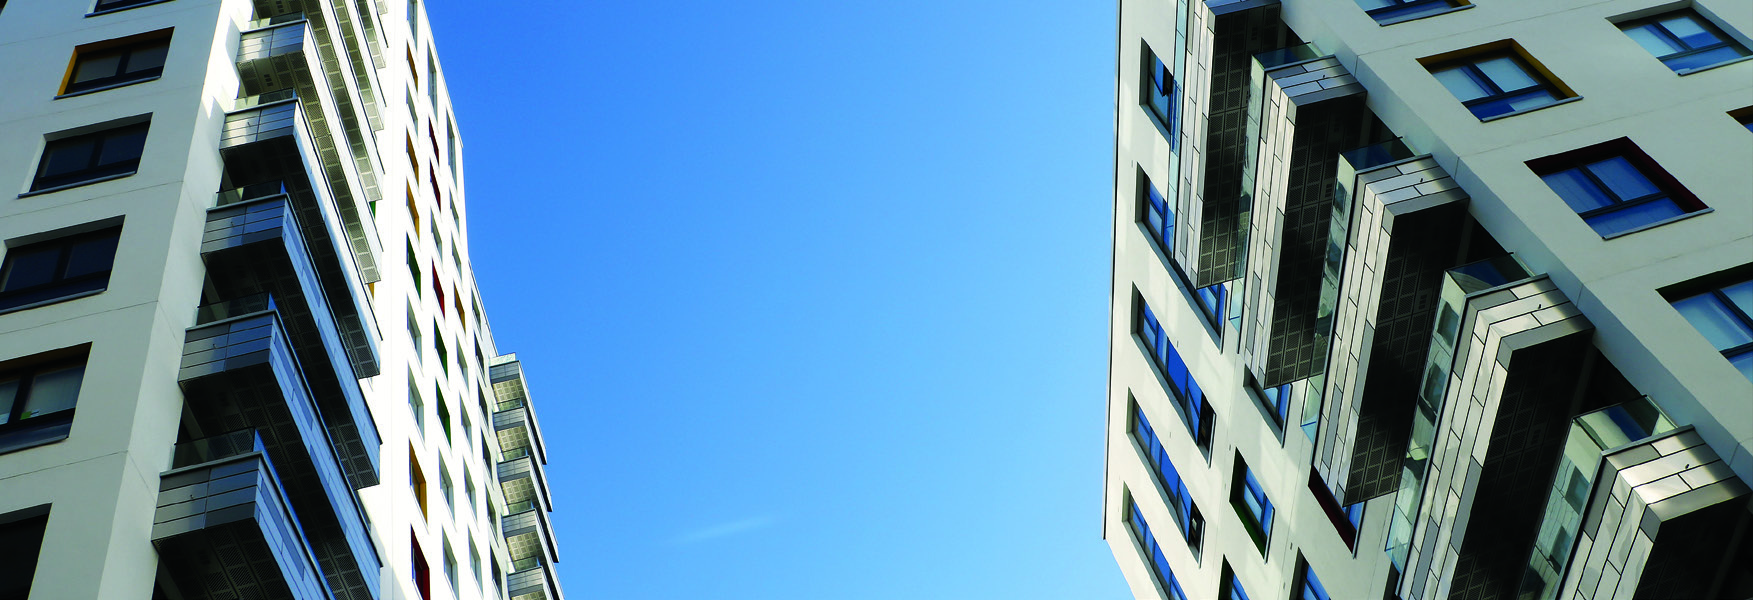

Façade design is a complex process. The designer must evaluate the whole project taking into account, every part of the structure and the various different interfaces throughout the building.
One of the key skills for the façade designer is understanding how the different drawings from the various trades on a construction project piece together to create designs that form working drawings for manufacturers and builders alike. Every aspect of a building needs to be considered to ensure the design drawings describe a feasible project. When an architect tweaks any element of that design, the design of the whole building can be completely changed and two, three or twenty or more drawings might need to be changed to accommodate the ‘tweak.’
Perfecting early-stage design
The early stage of any project is a crucial time and façade design is no exception. The way different elements and strategies, (fire, thermal, maintenance, acoustic and design loads/ movement), of a building interface with each other needs to be considered as early as possible. How interfaces interact with each other, how they weather and how elements, such as pipes canopy steelwork, penetrate the envelope are all essential to take into account.
How the building moves is perhaps the most important aspect, and some materials will move in different ways to others. Thermal movement and how the building moves when it is fully occupied both need careful examination.
When it comes to the increased demand for medium and high-rise buildings, there is likely to be continual change in how buildings are designed and built. The way we use space is so different to how it was in the past, thanks to technology, different materials and innovations. It is a continuous development with new ideas coming to the fore all the time. It’s key that the people in the industry adapt and change too.
Unitised façades will be more common for speed and efficiency, but we have to be mindful that they might not always work, for example with a building that is not perfectly square bolt and anchor points may misalign.
Key points for façade design
“The ideal client is one who is passionate about their design… and can be flexible about what is possible…”
Client involvement is a top priority
Establishing the needs of the client at stage three at least is key to the smooth running of the build. It becomes a lot harder at a later stage as there might not have enough time to explore different options.
The ideal client is one who is passionate about their design but able to work with designers and architects and can be flexible about what is possible within time and money constraints. Establishing good working principles and early collaboration, especially where there isn’t clarity should be top of the list of client requirements.
Combine that with designers who go on site to see how the site operatives are working and what constraints there are, and who visits the manufacturers to understand how feasible their design is to fabricate, and the timescale involved and you have a start to finish building that works perfectly.
“When an architect tweaks any element … two, three or twenty drawings might need to be changed to accommodate the ‘tweak’.”