
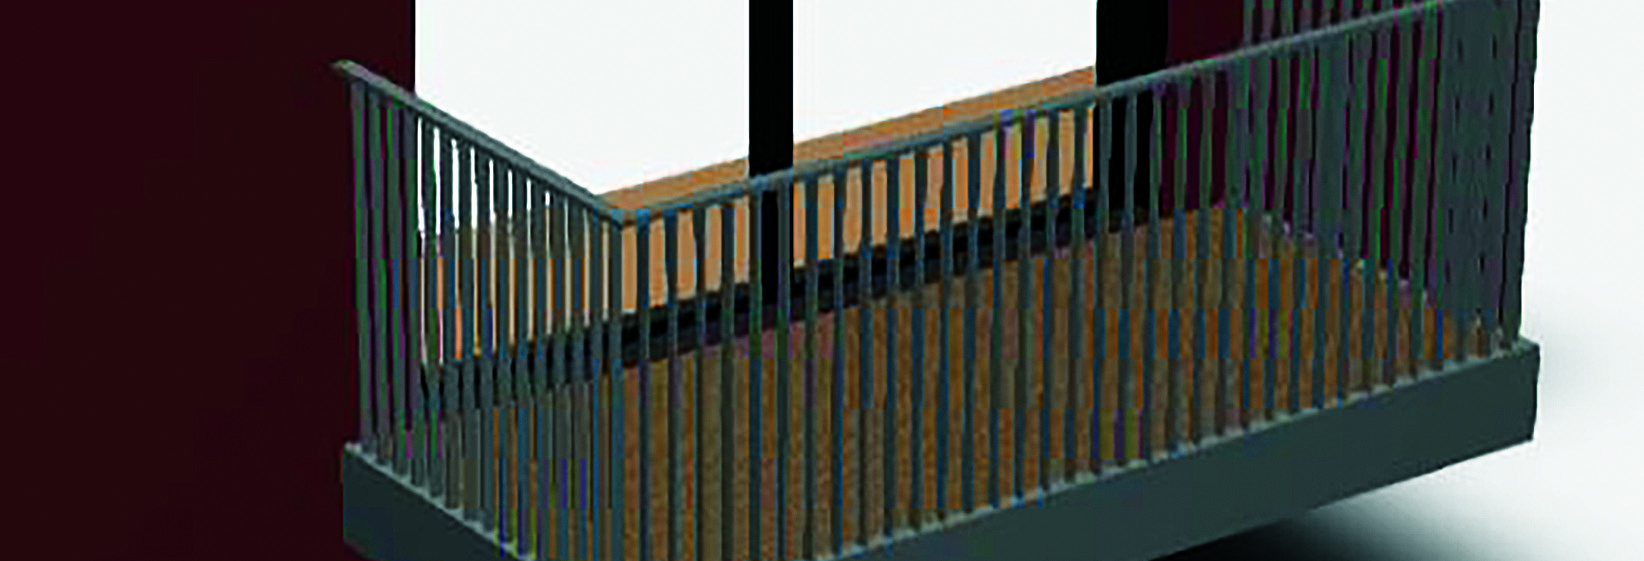

BIM (building information modelling) is a 3D modelling process that enables efficient planning, design and construction of buildings and infrastructure.
Getting the best out of BIM is dependent on people being invested in it. BIM can only function correctly if people who are working with it understand and want to work with it throughout its lifecycle. Addressing fears and misconceptions about BIM is a part of my role at Willmott Dixon. A common thought is that BIM is simply a 3D model, which is not correct. BIM is a process that generates standardised data, one element of which is a 3D model.
BIM facilitates communication throughout the whole process of construction, from early concept stage through to handover to the client and through the operation of an asset. It is underpinned by standard ISO 19650, which outlines the principles on how to manage building information and lays out those requirements in the delivery phase of construction.
An ideal implementation on a project, requires a wellinformed and engaged client and end-user, particularly a client who knows how to be specific about what they want. This will clearly define what is needed from all levels of the supply chain at each point in a project. Throughout the process each supplier can communicate what they can provide and what they are doing and when.
How BIM works at Wilmott Dixon
At Willmott Dixon, the use of BIM has been revolutionary. There has been a significant amount of interaction with everyone who works on a project. We have a preferred supplier lists and preferred supply chain, so we can be assured of the best products and warranties.
BIM has allowed Willmott Dixon to further standardize and communicate what we need from a design, health and safety and preliminaries point of view.
We support our Supply Chain throughout a project utilizing BIM processes with collaborative design and training sessions so that the whole project team can understand what is needed and what the potential issues will be.
These sessions help focus on what is required to complete the project.
BIM in action to build a hospital
Wilmott Dixon worked on a primary care hospital project in South London. At the outset, it was difficult to narrow down what the client wanted – they wanted ‘everything!’
The nature of BIM meant we could work up accurate visualisations of the design to help communicate the design back to the client. Virtual Reality through a headset was then used to provide full immersion into the design so they had full context of the design. This helped them provide feedback, speed up the decision-making process and narrow down their requirements.
The use of BIM also allowed us to coordinate and make modifications to the design in a much more efficient manner, saving time and money as modifications were made during the design phase, not while on site.
We could quickly and efficiently check supply chain quality of work as construction proceeded, too. We were able to spot where elements of the design had been missed and correct them quickly, before it led to expensive rework.
“Getting the best out of BIM is dependent on people being invested in it.”
It is worth investing time in how to use BIM in your company
The benefits of BIM may not be as clear and tangible for your company or your client, mainly because it requires time and understanding to see where the benefits lay for you. There will be benefits though, and once effectively implemented you will see them. The implementation will require a shift in culture and understanding if your company is traditionally orientated. Its transparency can be intimidating at first, as it forces people to collaborate and there are no grey areas with BIM.
But enabling transparency, collaboration and trust leads to very little waste of time or money and efficient delivery of construction.
“Enabling transparency, collaboration and trust leads to very little waste of time or money and an efficient delivery of construction.”
“Throughout the process each supplier can communicate what they can provide and what they are doing and when.”