
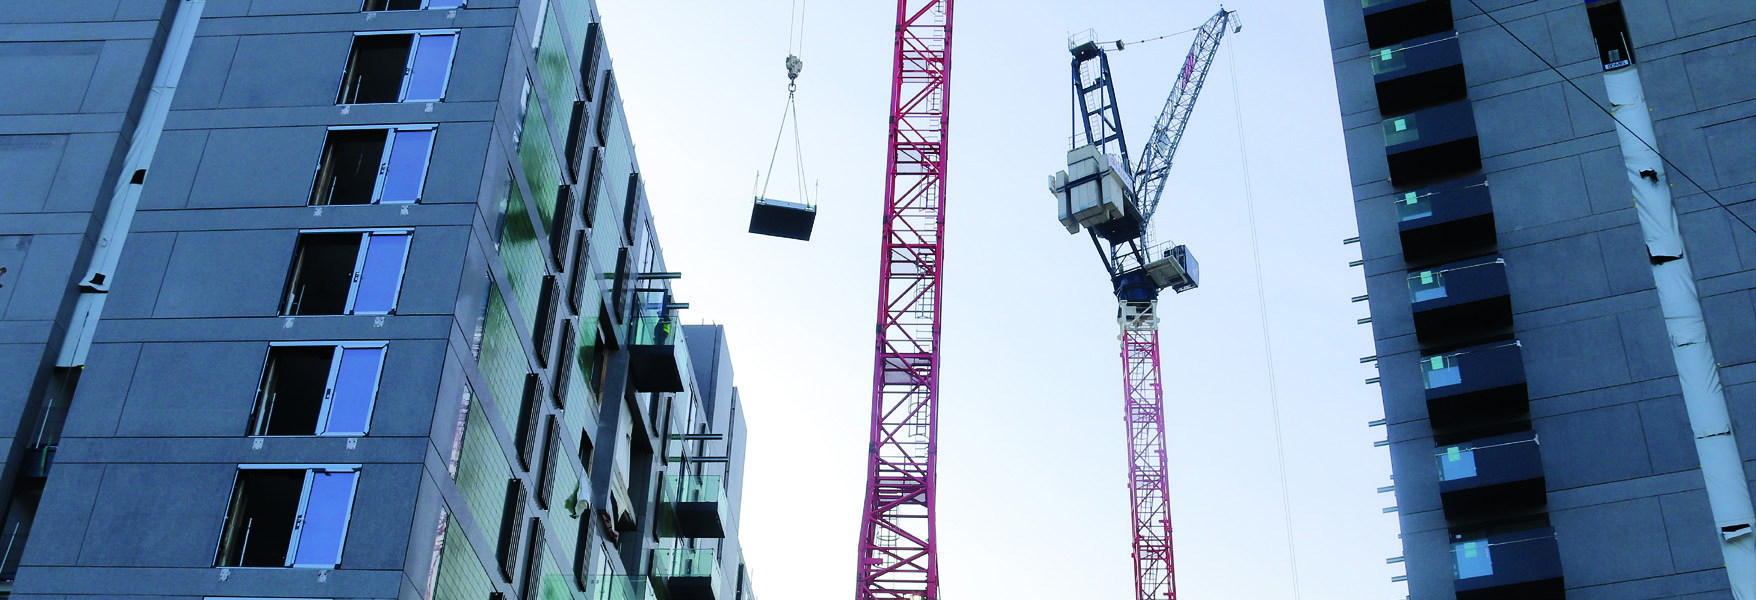
Balconies have been designed and manufactured using MMC methods for some time. It lends itself well to balcony design and installation to reduce costs at manufacture as well as time and money spent onsite. But it comes with its unique set of challenges to overcome.
The biggest challenge to installing balconies onto MMC buildings is successfully transferring the structural loads into the building. On a traditional reinforced concrete frame building, the large cantilever forces from the balcony are taken by the floor slab. On other frames, consideration must be taken at the design stage to ensure the load is properly managed throughout the building.
To combat this problem, balcony materials should be selected based on their weight. Concrete, of course is too heavy for a balcony, as is steel in many cases. Aluminium is much lighter than both and so reduces the forces going back into the structure, making it far better suited to MMC buildings.
With the façades of many MMC build types made offsite, to avoid double-handling and time wasted, it is important to install balconies onsite. This allows larger building modules to be transported easily and reduces the number of lorries required as they can be stacked on a trailer.
Reducing the risk of bounce with lighter weight structures
With many of the common modern methods of construction using lightweight DfMA, there is always a risk of bounce in balconies, but it can be easily avoided on MMC schemes through a number of factors:
Early design engagement – Involving a balcony specialist in early design work for MMC ensures that the necessary structure is designed in to take the balcony loads. Full-size mock-ups at this stage are a good idea, to see first-hand what works and what doesn’t. This eradicates the need to change the design later.
A structural brief including a deflection study – Designing supporting elements to resist the load is relatively easy. Your structural engineer, however, will also need to assess the deflection that will result from movement within the structure which is much harder to assess but just as important.
Minimise balcony projection – especially with MMC, keeping the balcony projection as low as possible prevents bounce on the outer edge of the cassette. For example, a 6x1.5m balcony is better than a 4x2m balcony, as the moment force is reduced significantly.
Recessing the balconies – this depends on the architecture, but where it is possible to recess balconies into the façade, it allows them to be supported on 3 sides rather than cantilevering from one.
Consider adding tie wires – this has a visual impact that needs to be taken into consideration, but diagonal wires or rods do substantially reduce the loads and increase rigidity.
Install your balconies in batches
Balconies can either be installed to the modular unit at ground level or installed to the constructed module. Which option to use will depend on the requirements of each project. Our standard recommendation is to build the modules first, then install a large batch of balconies in a short space of time.
This is the most efficient way of saving time onsite and ensures there is no risk of interruption in the installation of the façade elements.
“…balcony materials should be selected based on their weight.”