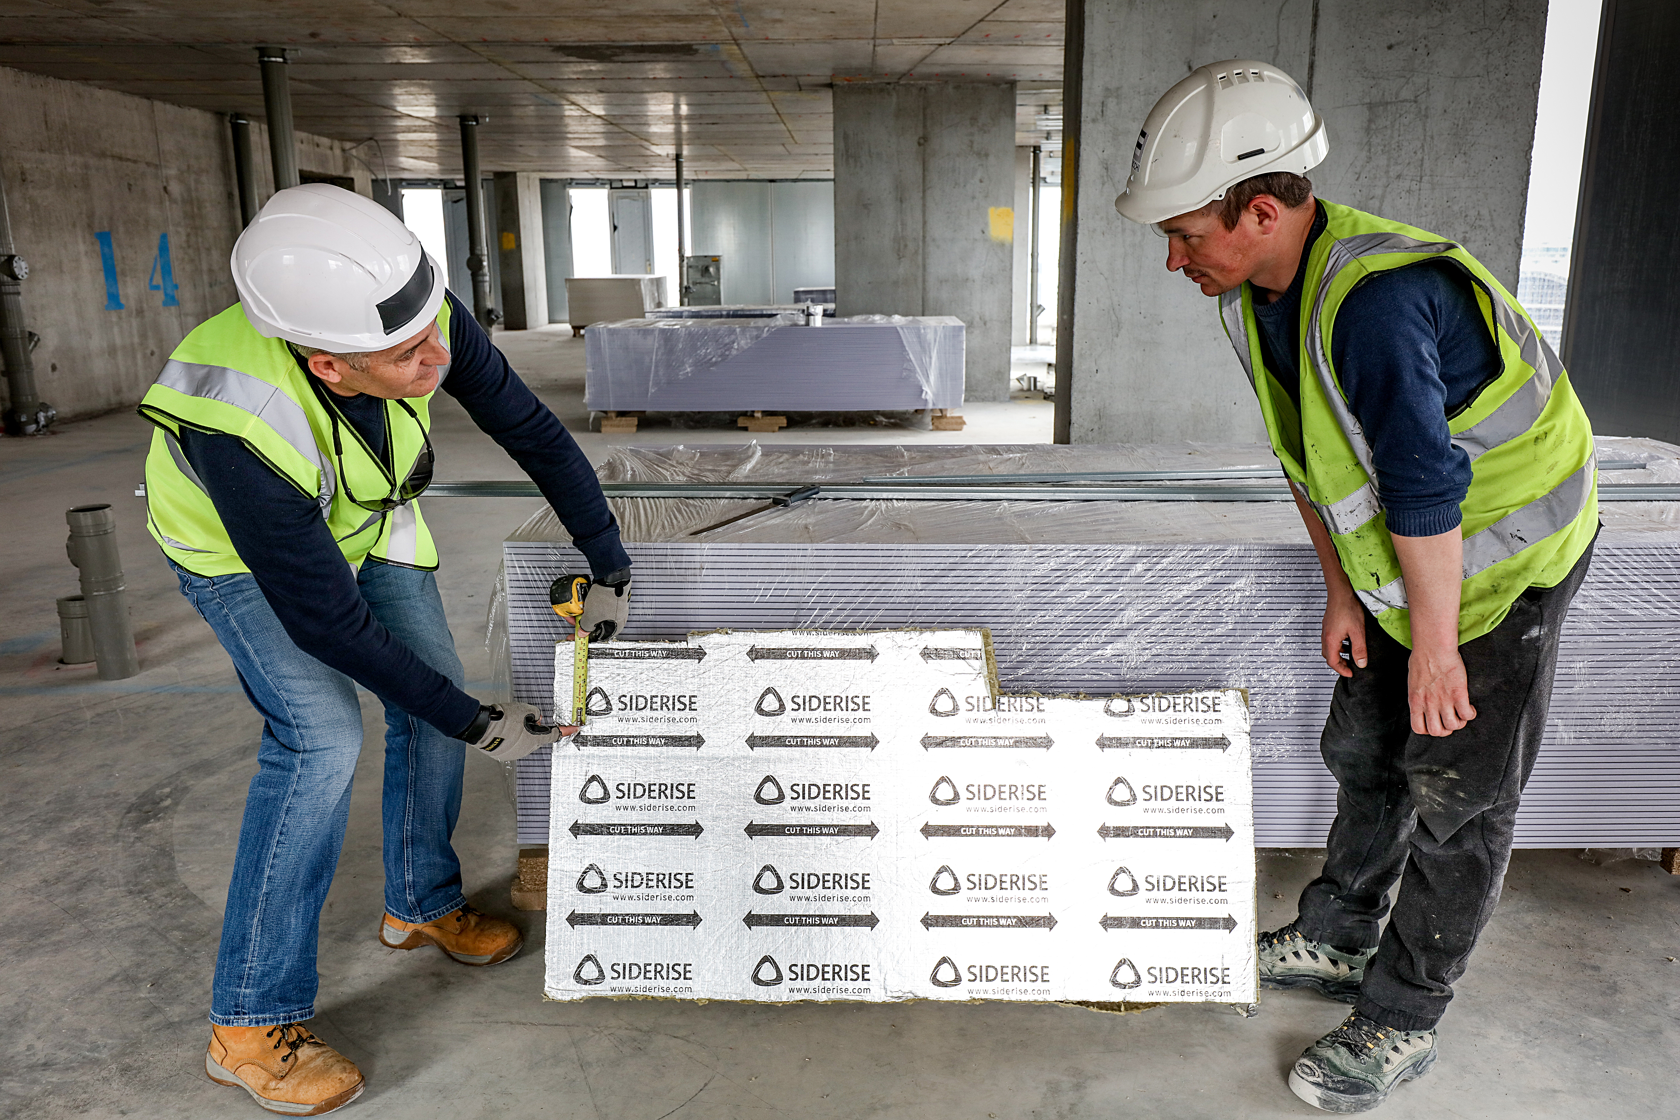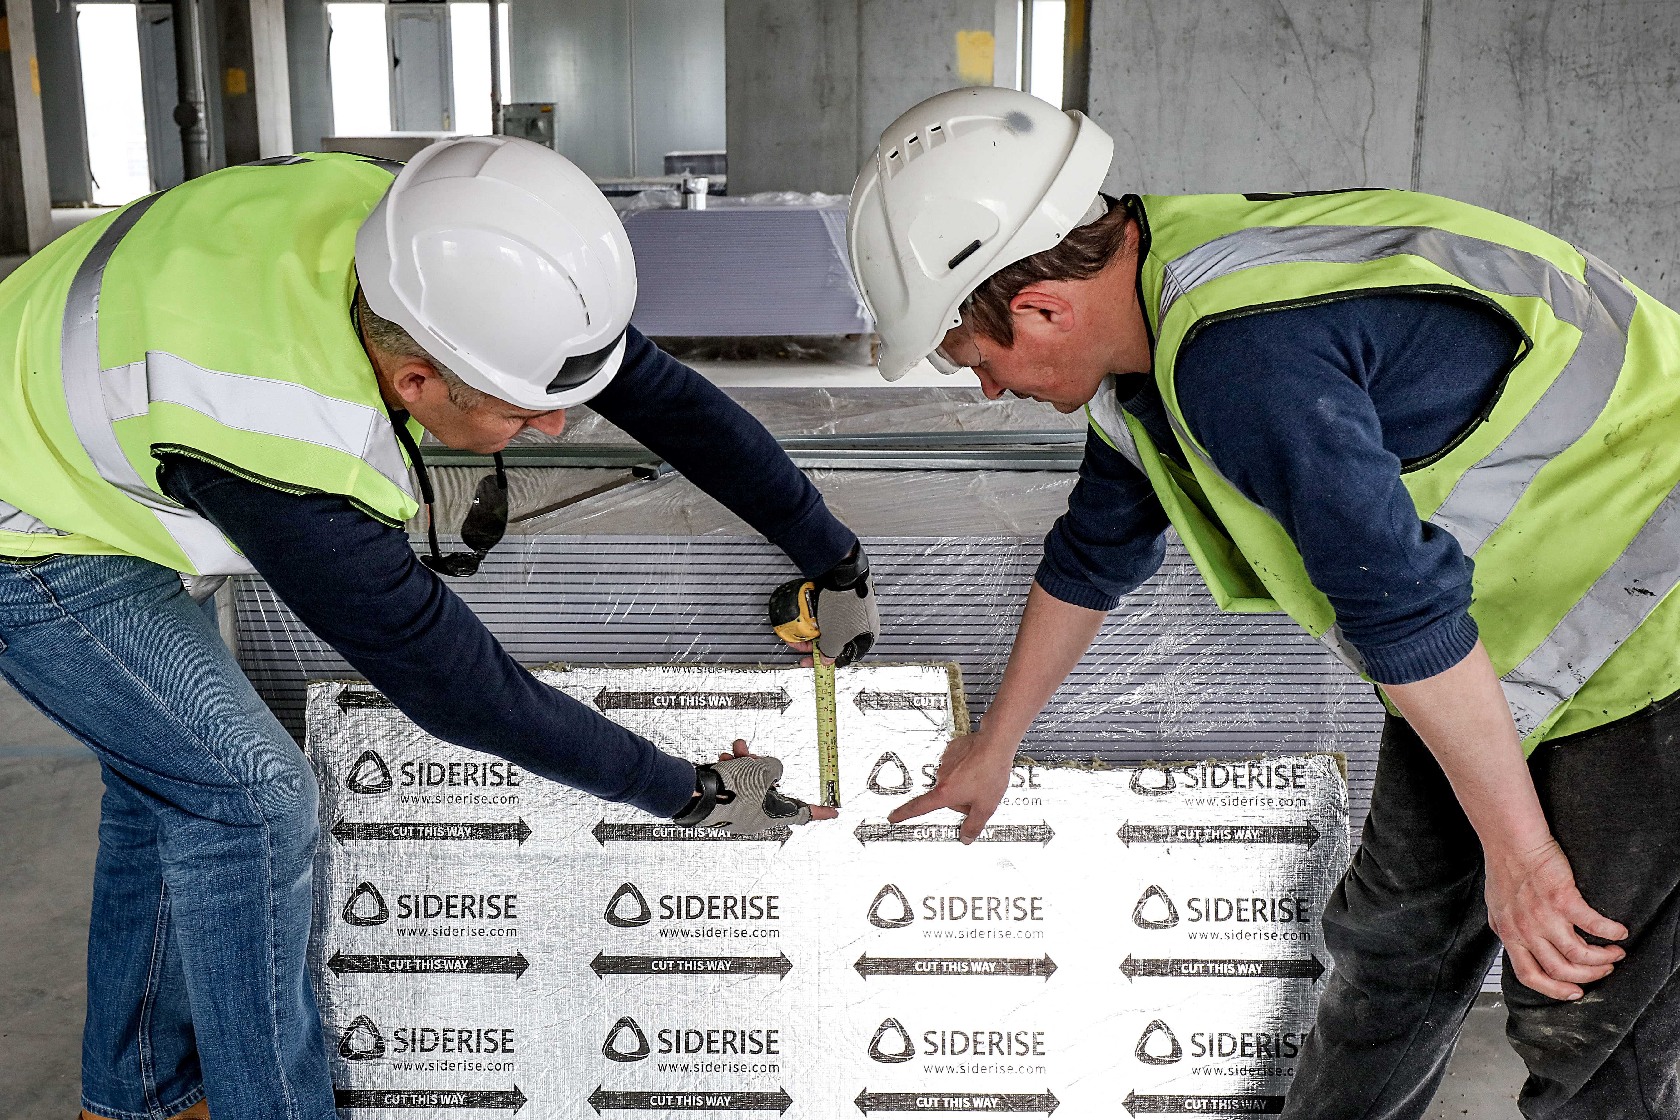

Cavity barriers are fire stopping systems installed in buildings in the UK and beyond that are required to be fitted by law. The UK Building Regulations require that they be designed and fitted to delay the spread of fire throughout a building, via unseen or hidden “cavities”.
Compartmentation is a founding principle of fire engineering and is a life saving measure. If a fire starts in one part of a building, it is crucial it does not spread to adjacent spaces. Also crucial is that inhabitants have adequate time to leave the building or affected area and not suffer the harmful effects of the fire and smoke.
Fire protection rules
UK fire protection regulations require that an installed cavity barrier must give 30 minutes of fire protection for the integrity of a product (E) and 15 minutes for insulation (I), as a minimum. These EI targets can vary, however, depending on the building type. It is important to remember that these are minimum requirements and should not be considered as something just to reach, rather something to exceed.
These EI times can vary around the world. In the UAE, for example, the EI requirements can increase to 120 minutes integrity, 120 minutes insulation. Of course, the UAE and others build very high buildings where it might take you some time to get to an escape route or place of safety, so longer fire EI performance
sometimes makes sense. The principles remain the same however – contain a fire in one area or compartment so everyone can leave the building safely and fire and other services can tackle the fire.
Horizontal and vertical fire protection in ventilated and nonventilated facades– the differences
Ventilation and moisture resistance are important in so many areas of a building, particularly in a ventilated external envelope, also often referred to as a “Rainscreen”. Closing cavities off completely can create issues with airflow, which in turn can have negative impacts for inhabitants and users of such buildings. The cavity created by a Rainscreen generates a ‘stack effect’ that creates channels to facilitate the airflow from base to top, which helps prevent mould growth, pattern staining and protects the structure from water ingress. However, ventilated facades can increase the challenges of fire spread and, without well designed and installed cavity barrier system, can compromise the effectiveness of compartmentation.
Cavity barriers come in different forms and the actual style of the material will depend on what type of façade it is. Horizontal fire stop products also vary. For example, for a non-ventilated cavity you will find the horizontal compartmentation will be installed with no gaps. If it is ventilated, you will have the use of materials that allow airflow, such as systems with intumescent facings that only activate when in contact with heat from a fire source. Horizontal fire stops are to halt or delay vertical fire spread. They will also help make sure that any insulation does not melt and drip hot materials to compartments below.
Another aspect to consider is the impact of climatic conditions on fire and smoke spread. Both can be pushed left and right by the weather and flames can fan in every direction, so it is necessary to compartmentalise both horizontally and vertically. Vertical cavity barriers tend to be of the full fill variety, closing off the cavity vertically completely.
Complexity in design
Where cavity barriers can become more complex is in the penetrations through them in a modern façade. This is an additional challenge for designers where the requirements of products, such as cavity barriers, for a façade have been an
“Engaging specialists as soon as possible protects against any issues that are discovered too late.”
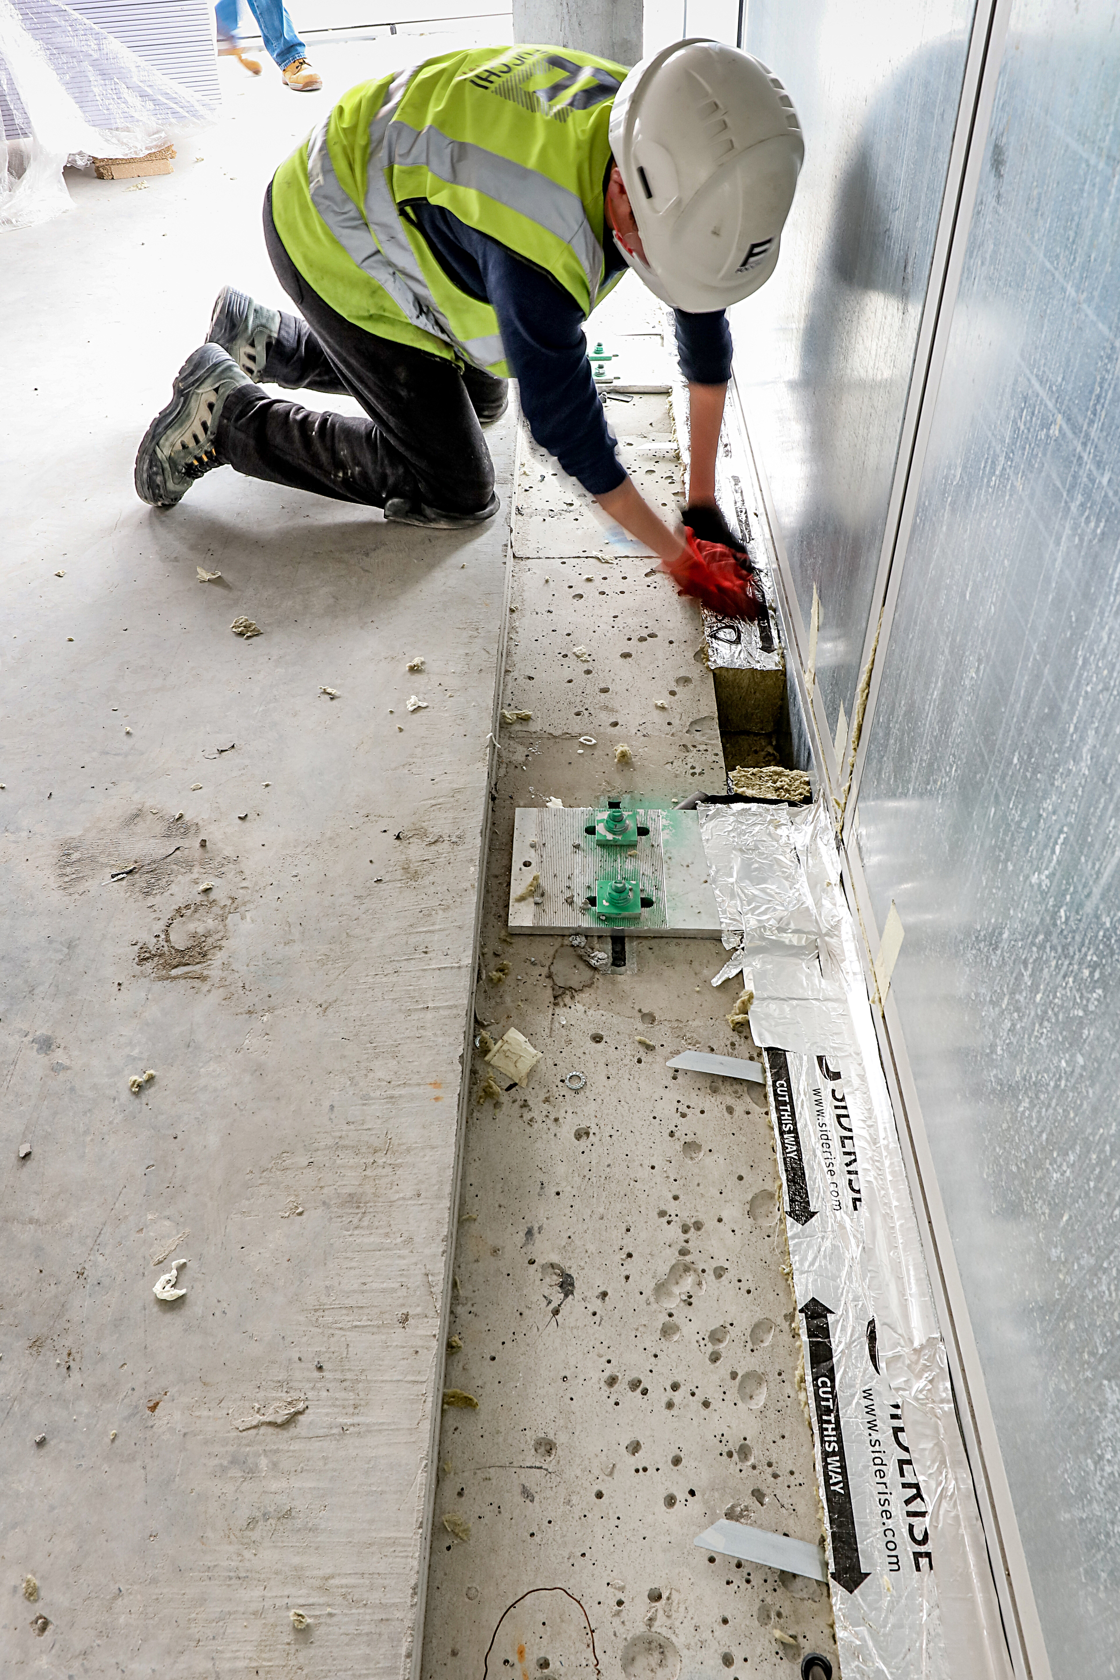
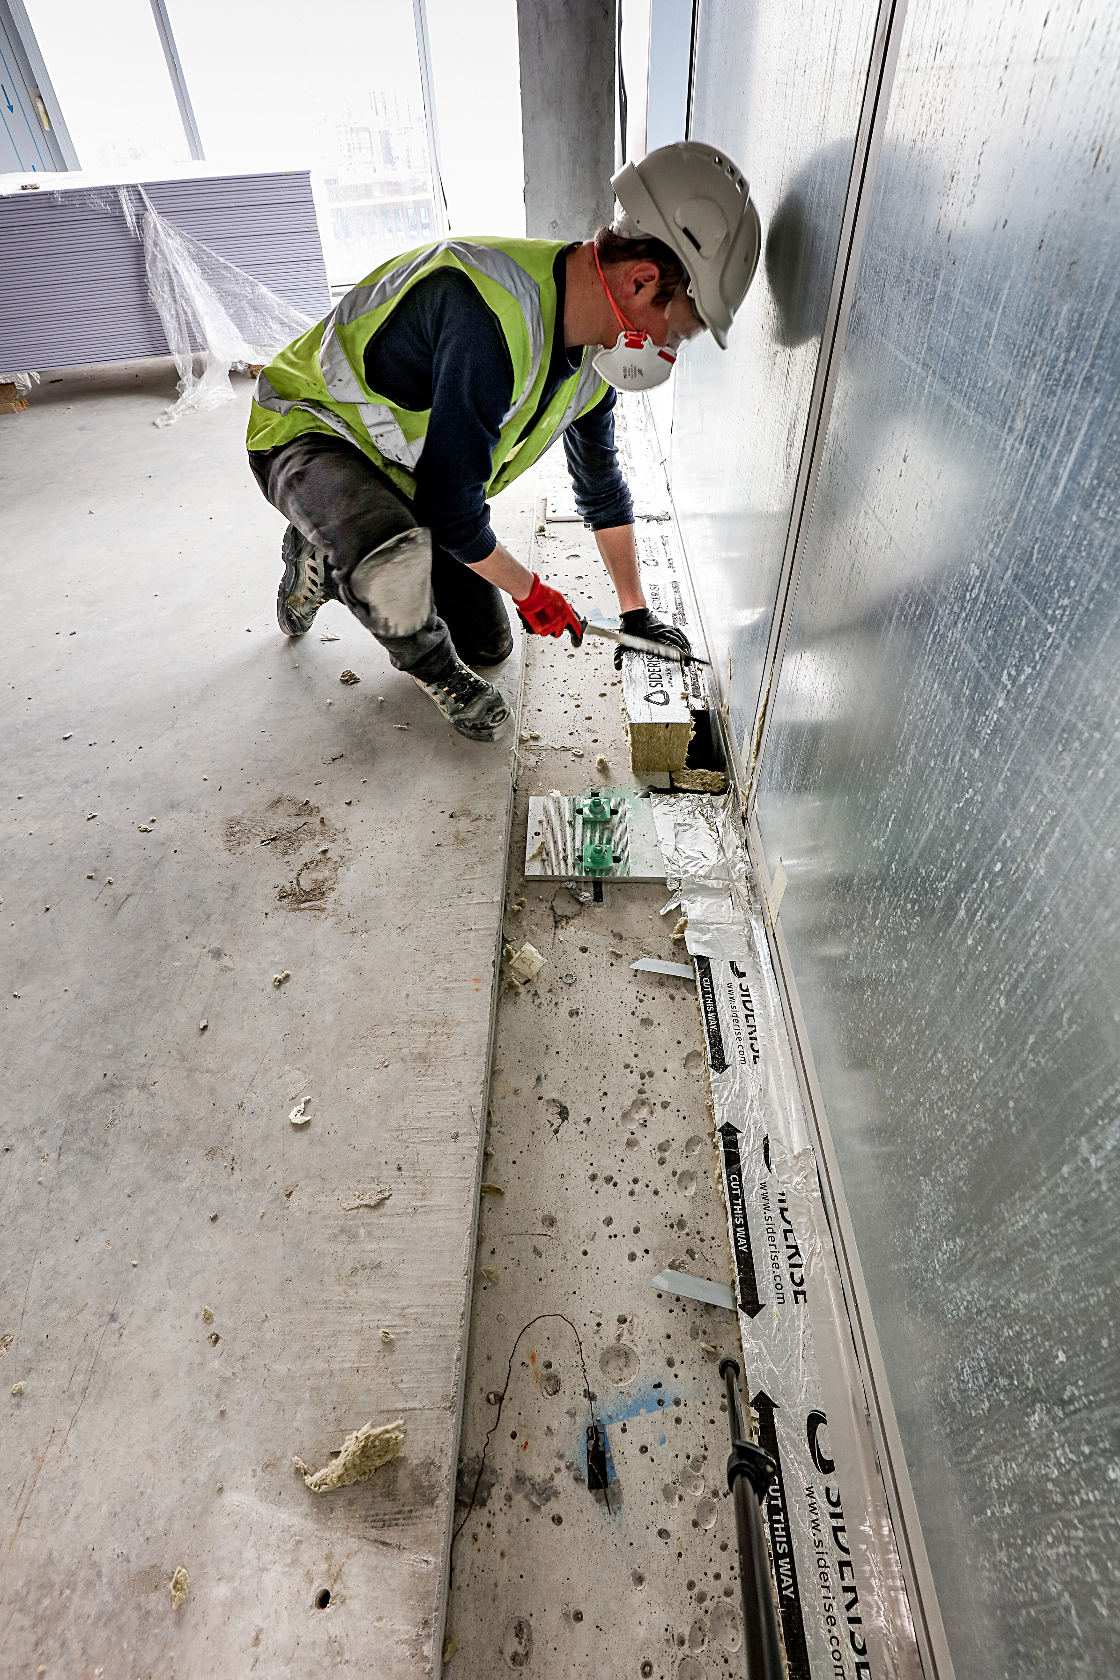
afterthought. As a result, the cavity barriers can often then be penetrated many times to accommodate other products, such as balcony brackets, pipes and masonry supports. In any cavity barrier system, the potential weakest point is at penetrations and if you break through a cavity barrier you create an inherent weakness. Cavity barriers function best when they are uninterrupted.
Cavity barriers are designed to be passive, with no moving parts or excess maintenance and they should be relatively simple to install. They become complex when they must accommodate penetrations in the external envelope and when they are competing for space with other products – at slab edge and masonry supports, for instance. These two issues create installation challenges and can lead to multiple adjustments and cuts made to a cavity barrier. If the penetrations are metallic and have potential for heat induction, you may create an unintentional breach that allows heat induction through the metal from one side of the cavity barrier to the other. This generates potential fire compartmentation breaches and issues with regulatory compliance.
Architects can avoid this by looking at cavity barriers earlier in the design process and, if possible, give them a dedicated space to be installed uninterrupted by other trades. The downside to that is an increase in costs, a potential requirement of deeper slabs and a decrease in floor-to-ceiling heights.
Key things to consider
The are several key things architects should be aware of when specifying cavity barriers. The first is the many different stakeholder requirements on projects. There is, of course, regulatory compliance to consider but an aspect not always anticipated is where third-party requirements are imposed upon the project. Warranty providers, insurers and guarantors are part of the picture too and an updated list of what evidence they need for a performance of a product both before and after it is installed should be gathered at an early stage.
Before a product is installed, make sure third-party product certification has been sought. Cavity barrier users and specifiers should be considering the data the manufacturer has provided and reviewing it to decide the limits of that product in terms of the extended fields of application. If it is outside of the scope of that
If there are specific clashes at this stage, it is possible to do a project-specific mockup to be tested to see if there is a reasonable degree of performance even with interruptions in the cavity barrier. Tests are likely to be ad hoc however, as existing tests are often designed to test products without any penetrations. The best approach is to focus on junctions and the penetrations at design stage three at the latest, earlier if possible, to achieve an optimal compliant solution.
To bring all these aspects together and to provide a building that is safe and protected, the most valuable thing architects and designers can do is to consider cavity barriers and compartmentation early. Too often we see complex installations that will then need a test certificate, and testing is not possible because of the complexity of the system. Exploring the limitations of fire stopping for your design early will help plan and prepare for your complicated design to be tested adequately. Engaging specialists as soon as possible protects against any issues that are discovered too late.
certification, then ask the manufacturer to test the suitability of the product in the specific project application. Third party certification by a non-partisan specialist test organisation is invaluable.
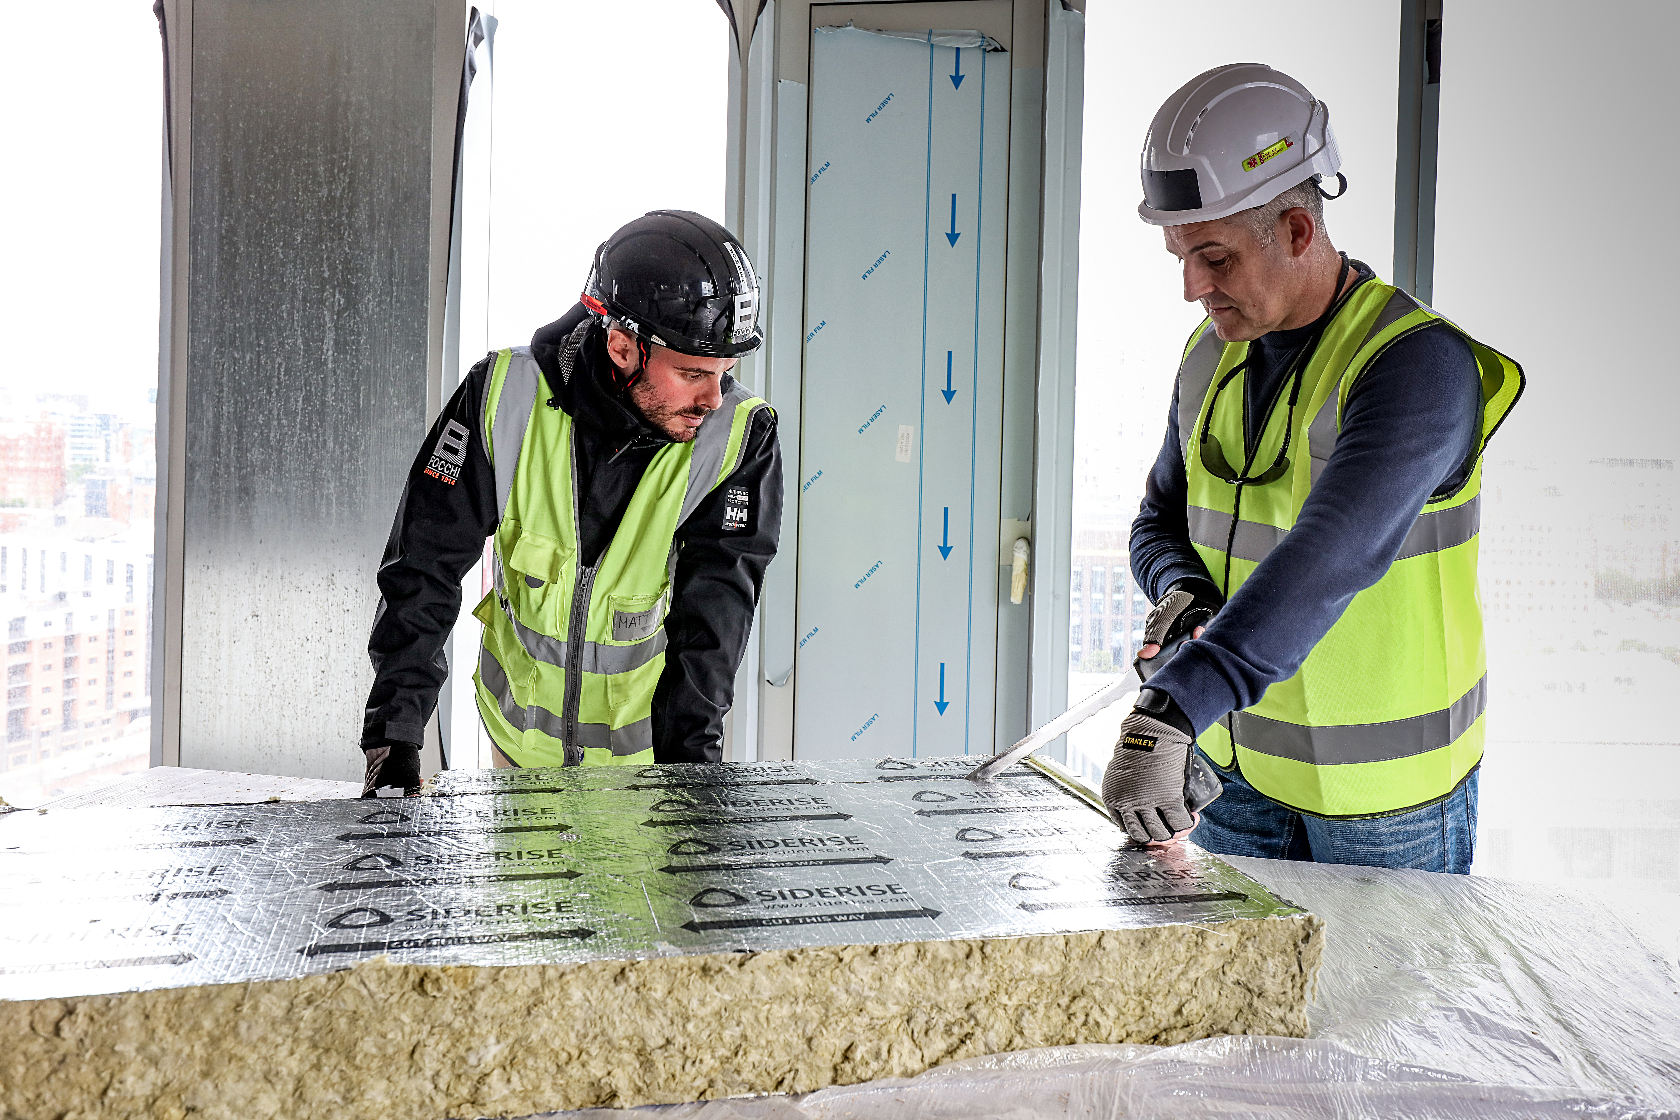
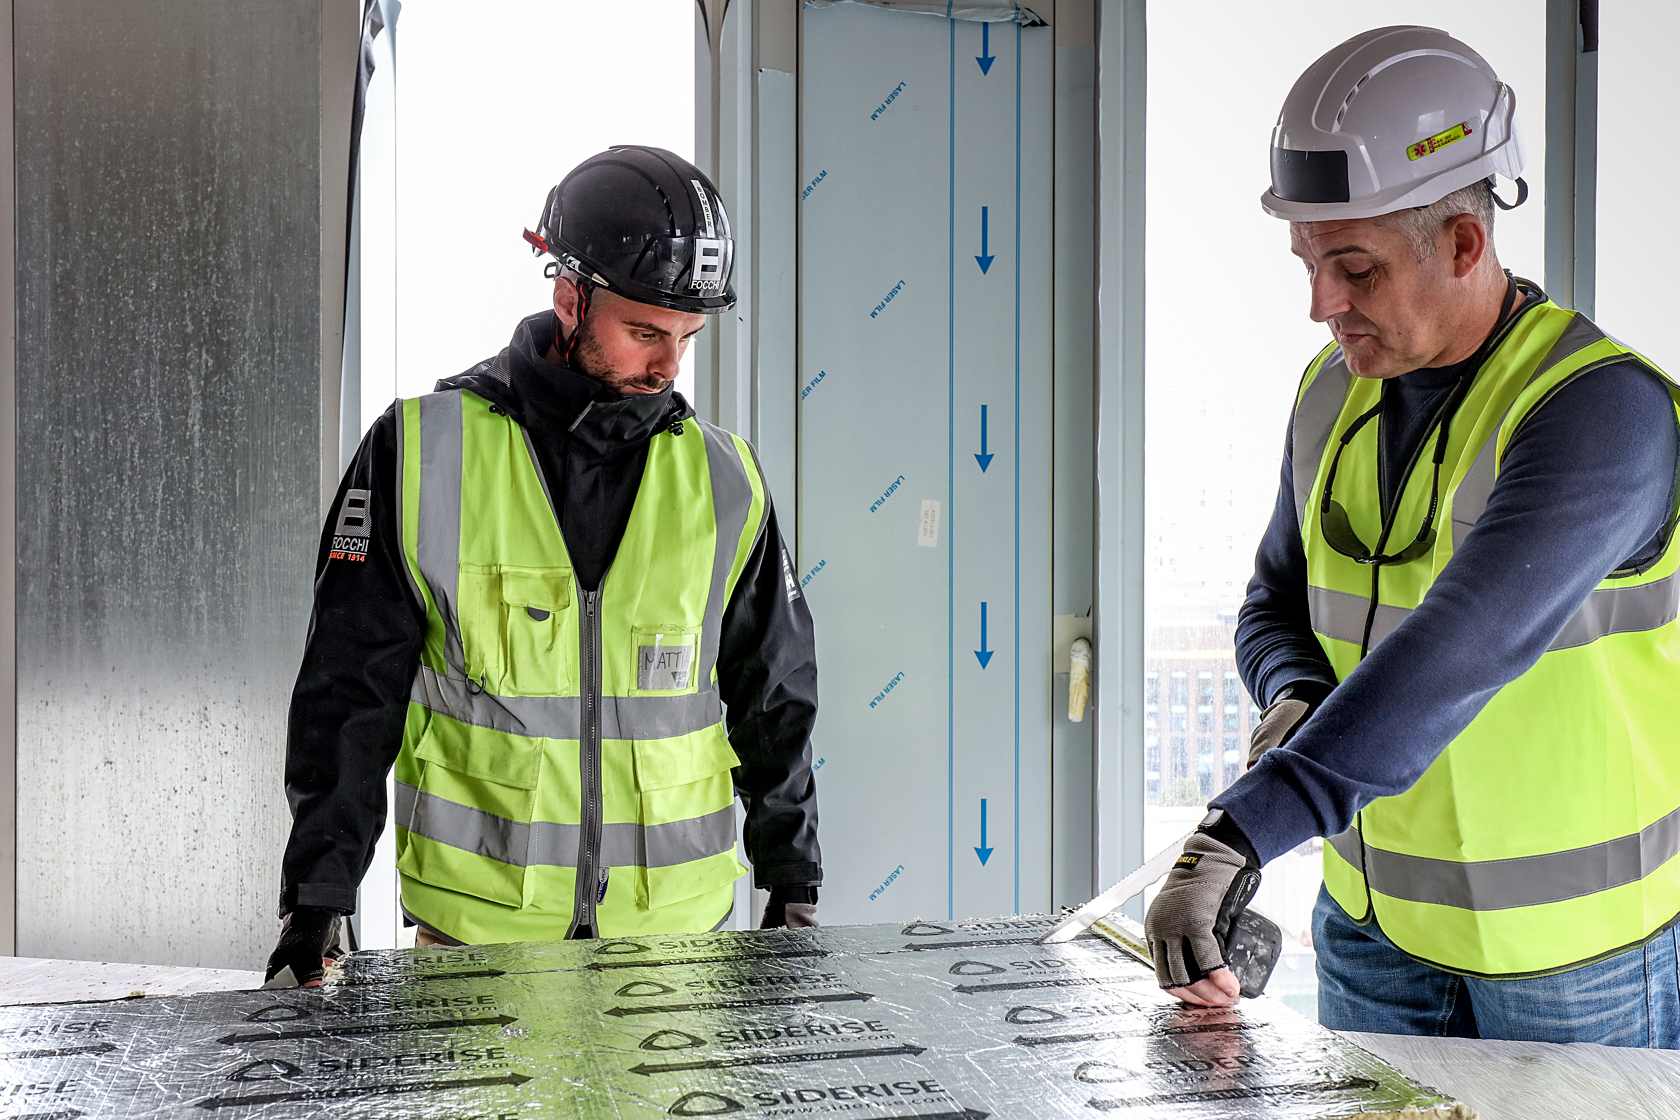
Always ensure that there are competent trained operatives on the project who can install products to a high standard, to guarantee safety. There needs to be clear evidence that the products can be installed well and support the correct installation. Look for manufacturers who offer a supply and support package in terms of toolbox talks, videos, helpline and onsite visits. There is more to the installation of cavity barriers than the products themselves.
“Always ensure that there are competent trained operatives available on the project who can install products to a high standard…”
Supporting images